
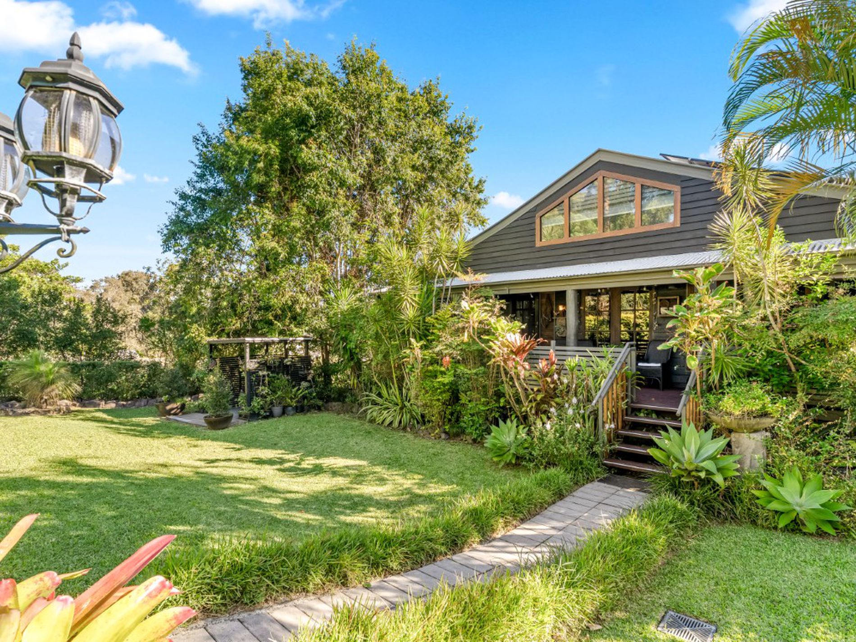
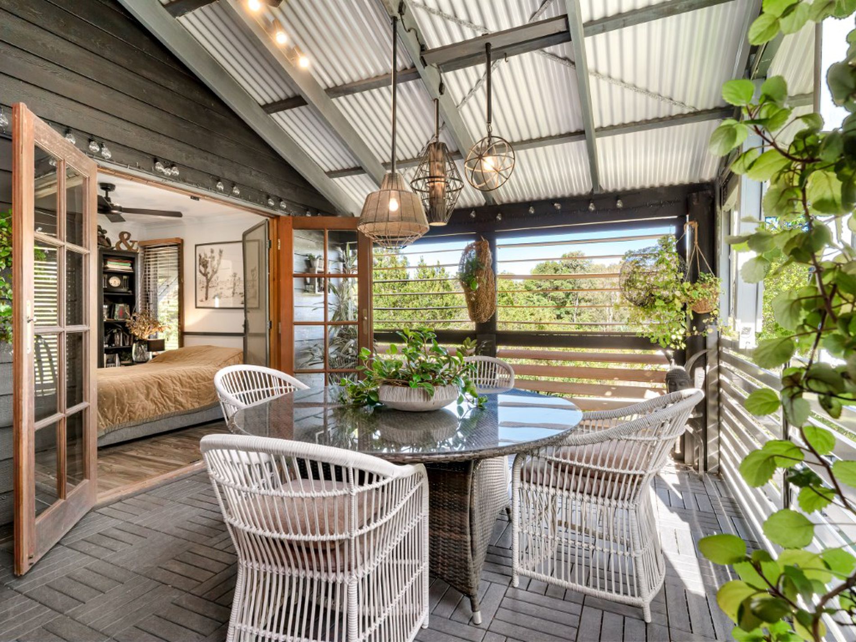
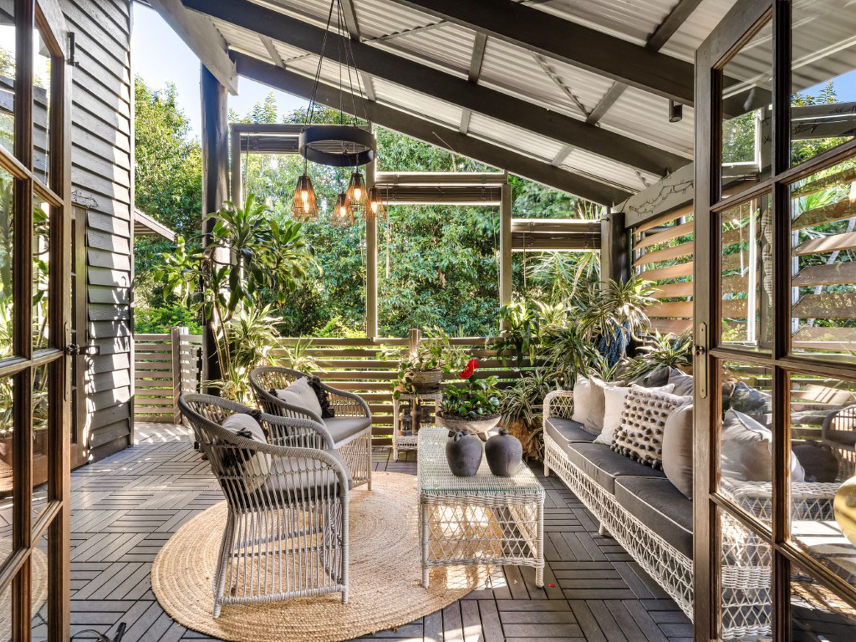
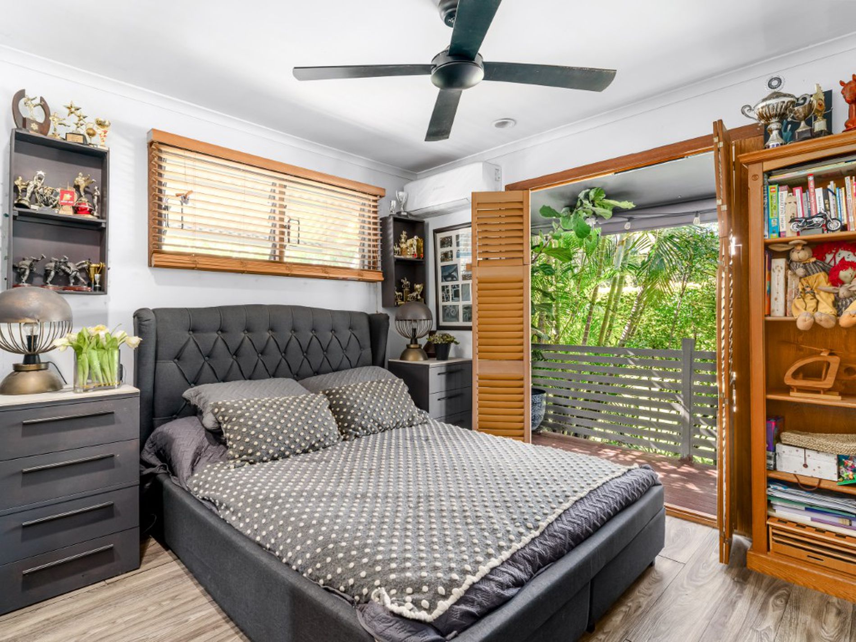
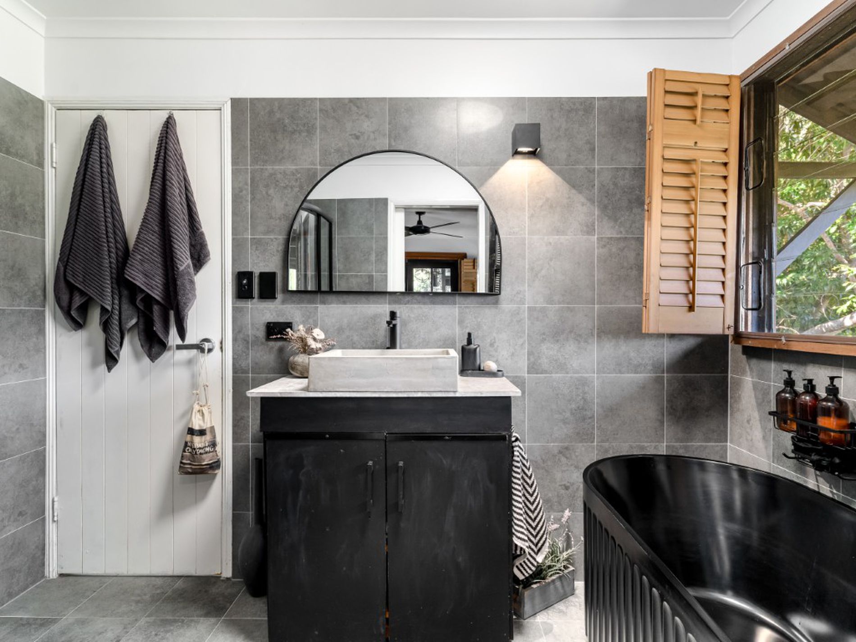
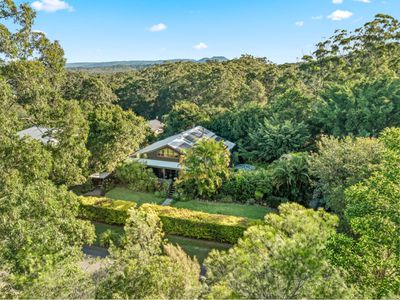
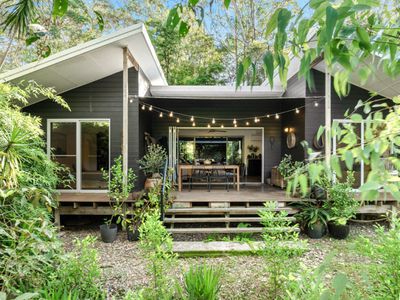
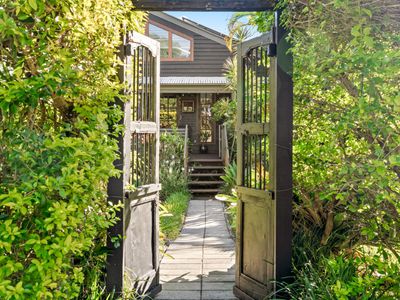
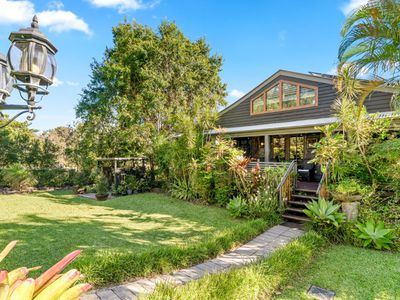
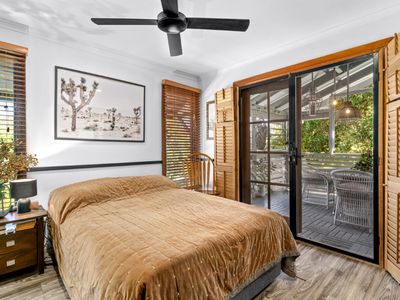
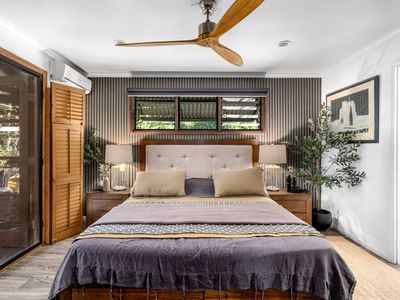
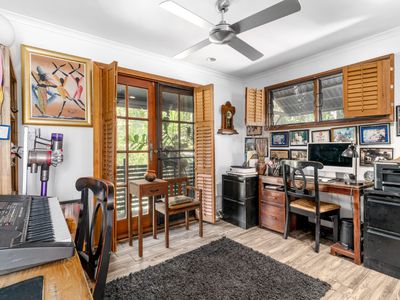
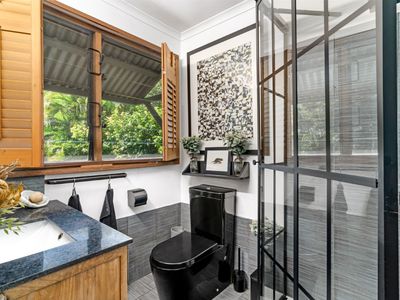
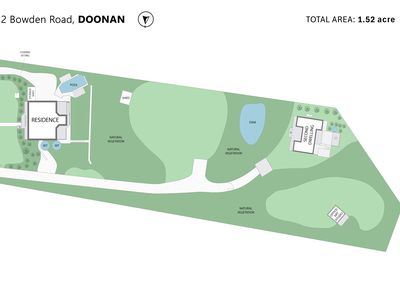
This remarkable property offers three distinct living arrangements across approximately 1.5 acres in one of Doonan’s most sought-after pockets.
Positioned just seven minutes from Eumundi and approximately 15 minutes from Noosa, renowned schools, restaurants, boutiques, beaches and hinterland trails are all within easy reach.
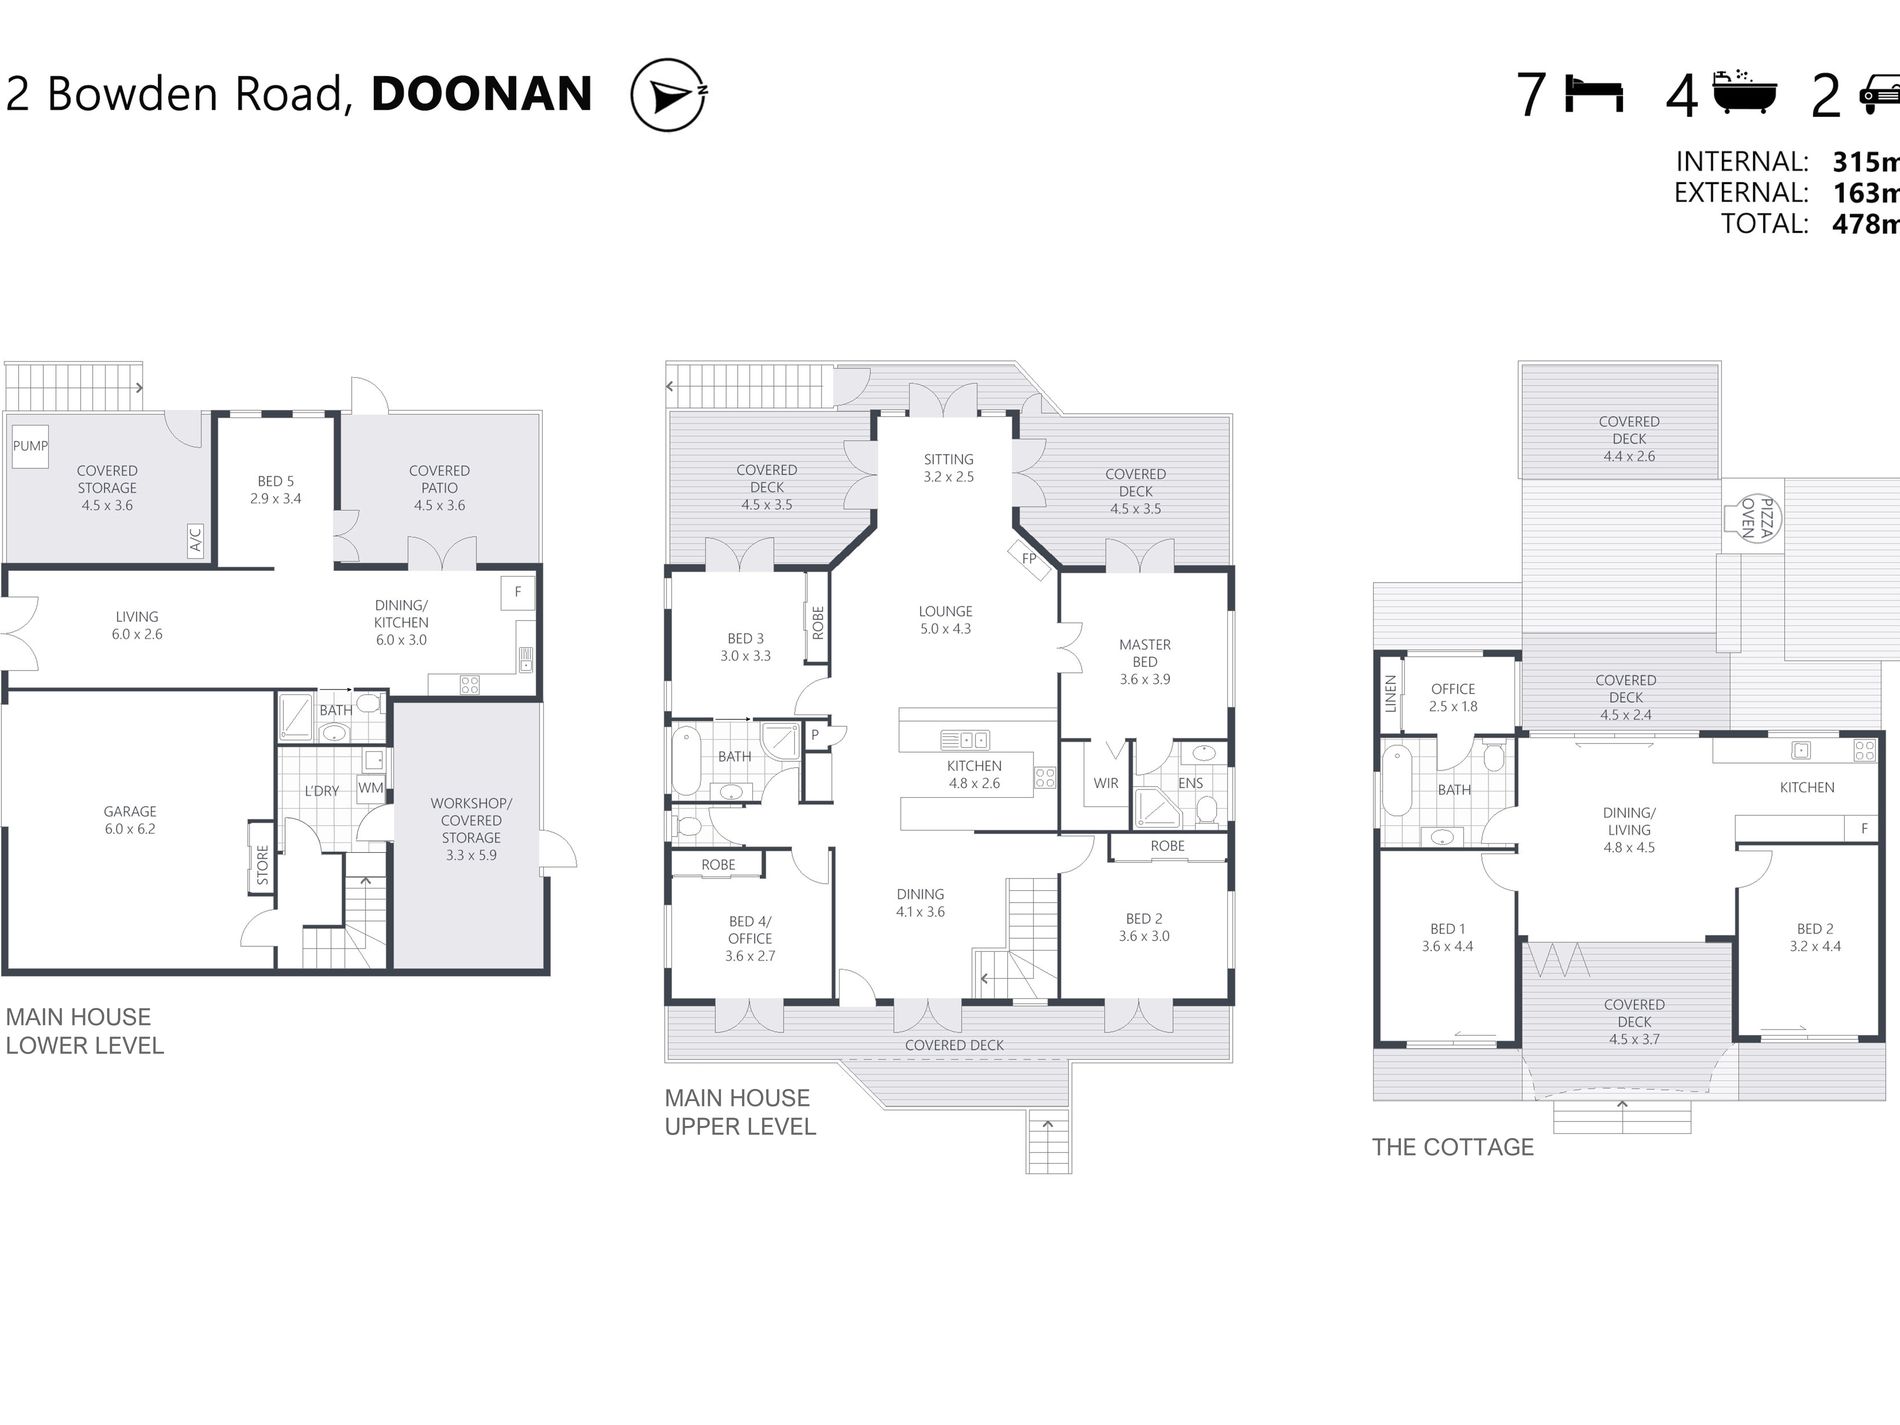
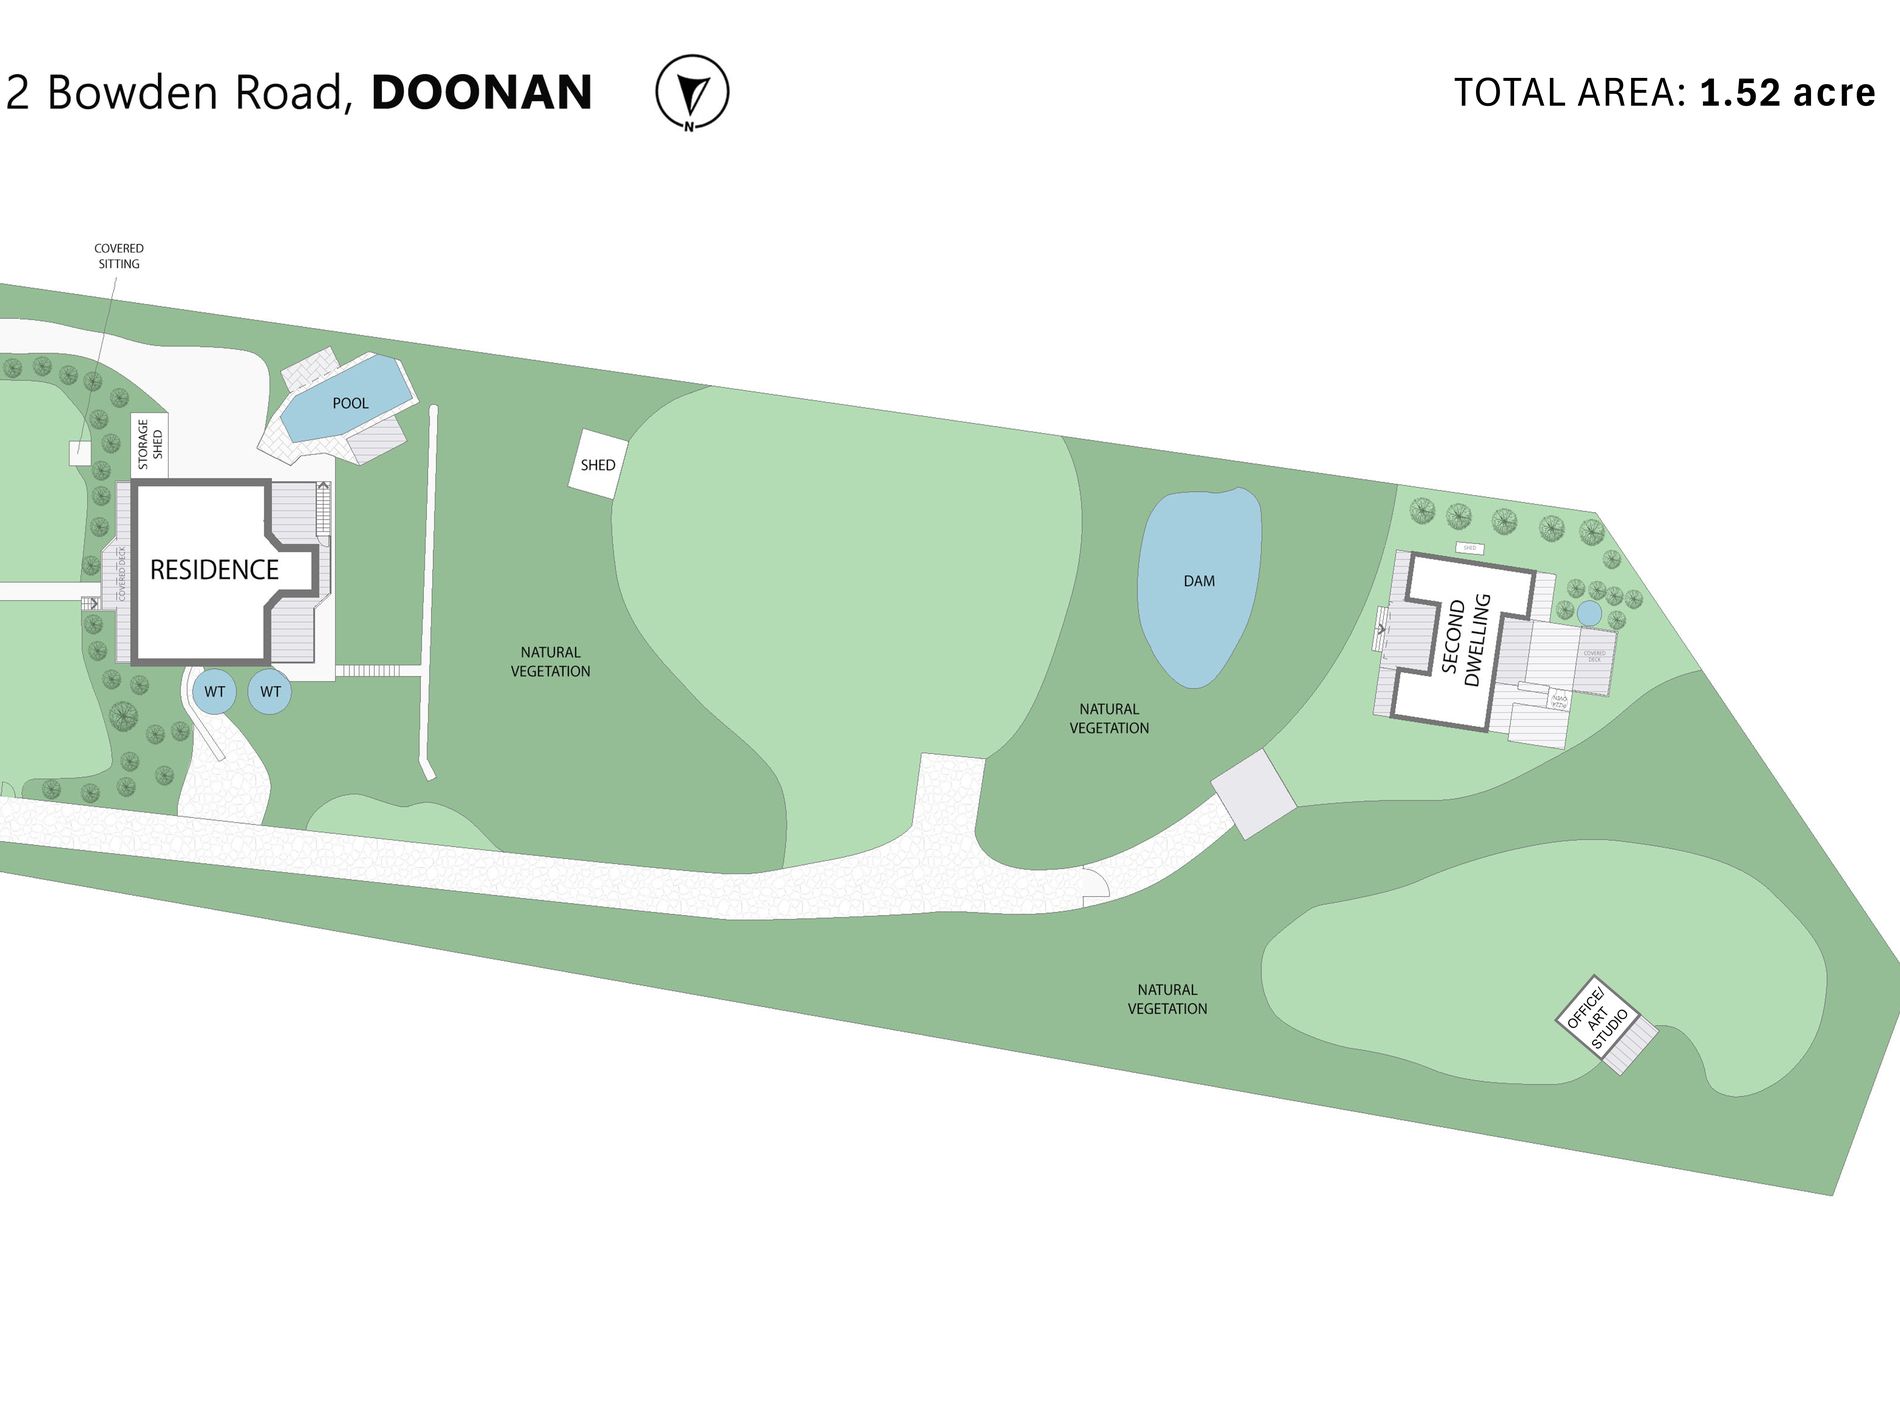
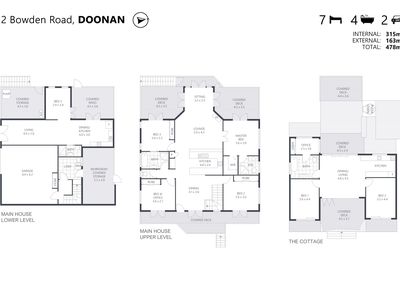
The substantial main residence provides four-bedroom family living on its upper level, complemented by self-contained one-bedroom accommodation downstairs. Set approximately 80 metres away, a second private and contemporary two-bedroom residence enjoys its own peaceful bushland setting.
Together, the property offers seven bedrooms, four bathrooms, multiple indoor and outdoor living areas and exceptional flexibility for extended families, adult children, visiting guests or potential rental income.
THE MAIN RESIDENCE – UPPER LEVEL
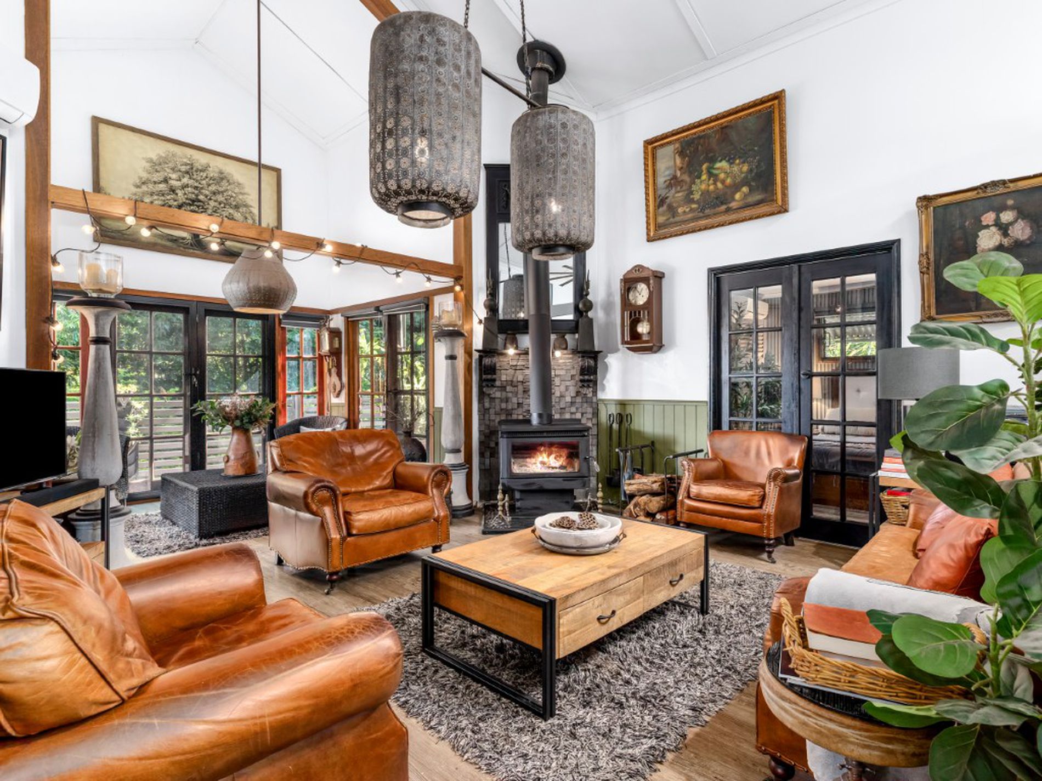
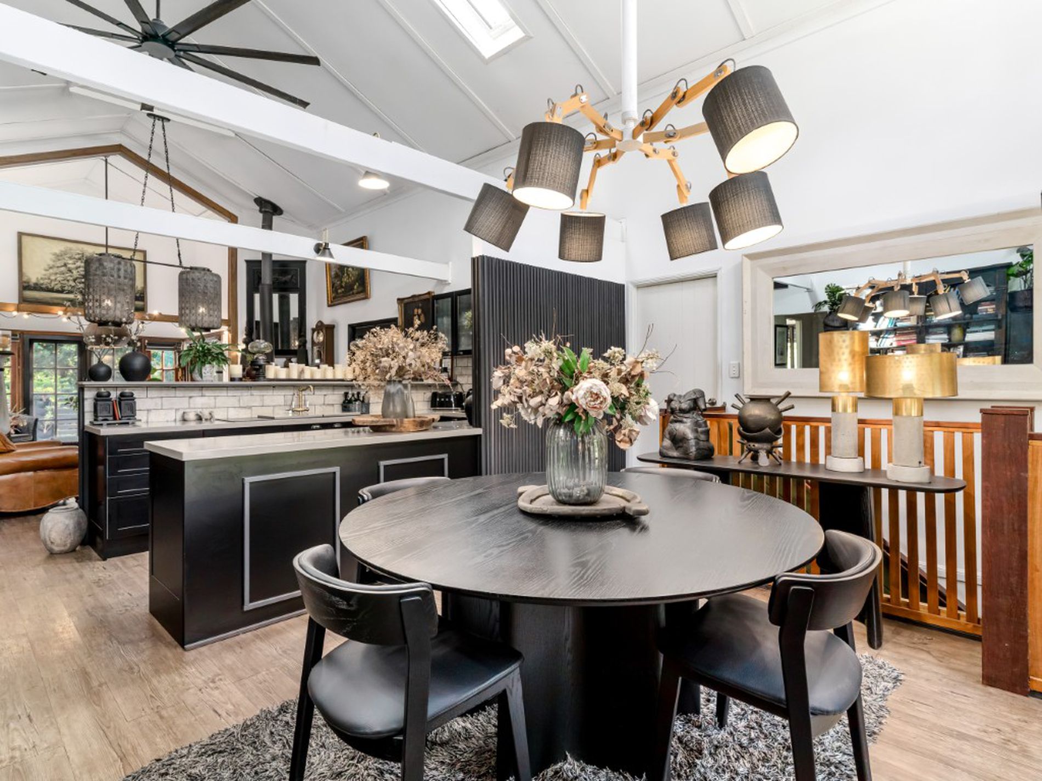
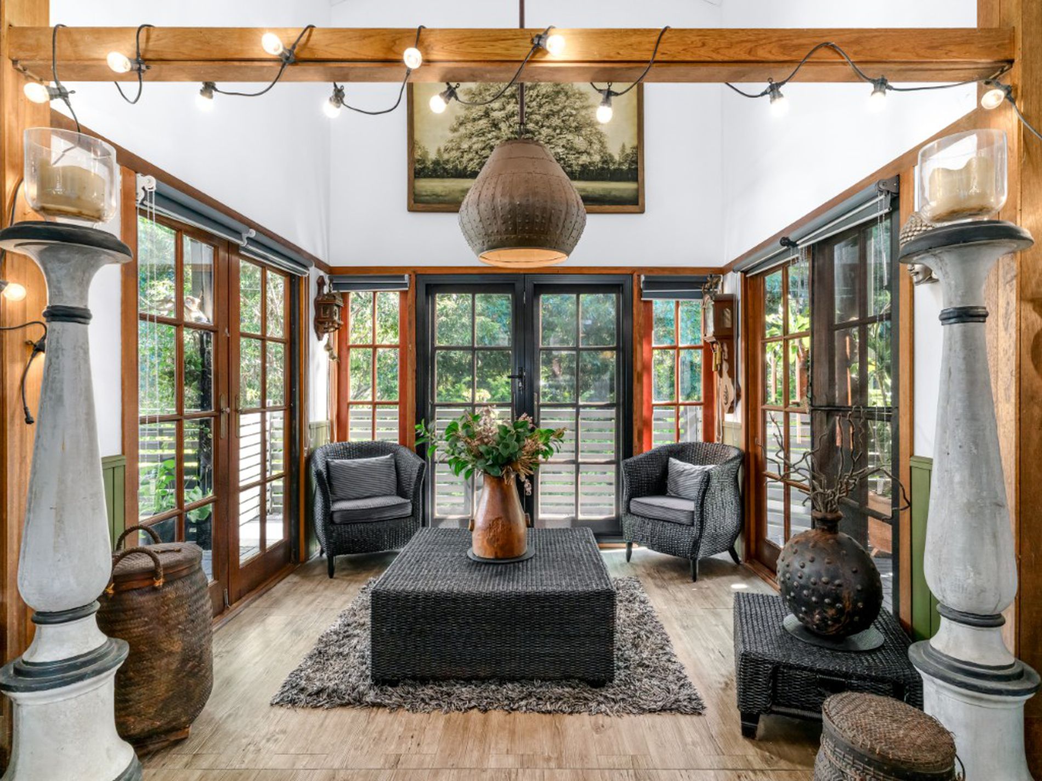
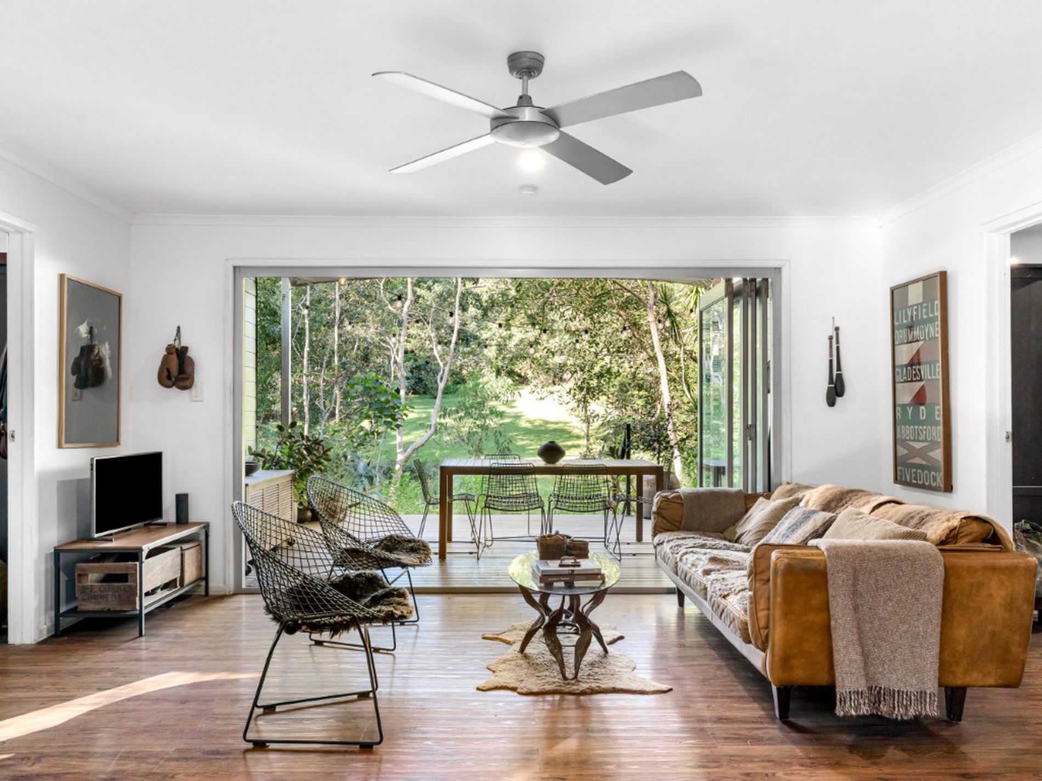
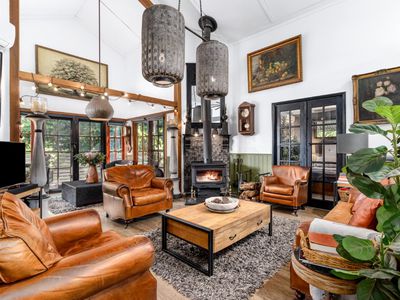
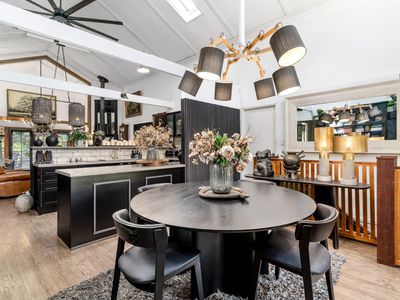
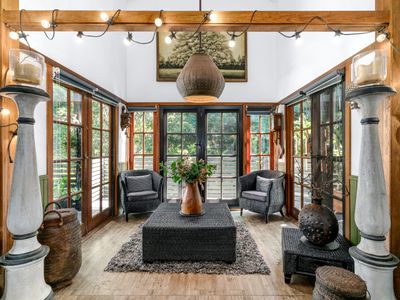
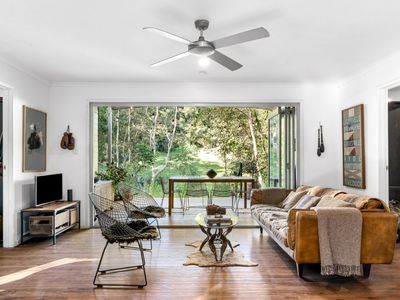
Full of warmth and character, the upper level combines soaring ceilings, exposed beams and timber-inspired finishes to create a relaxed hinterland atmosphere.
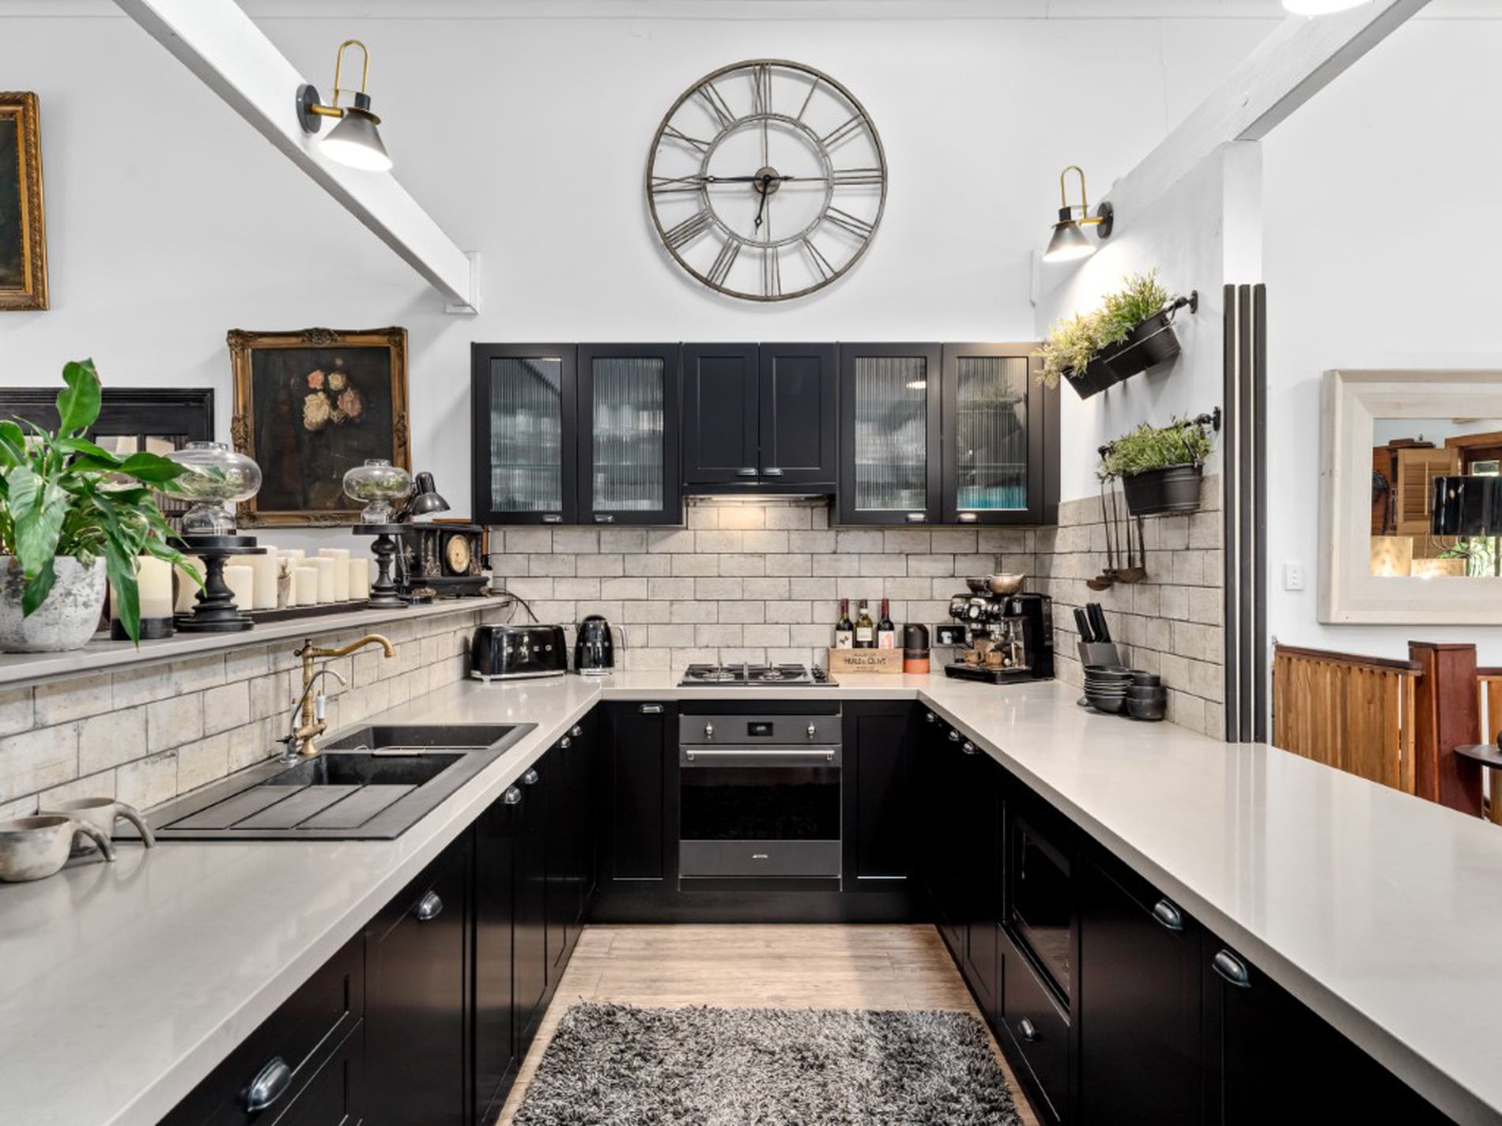
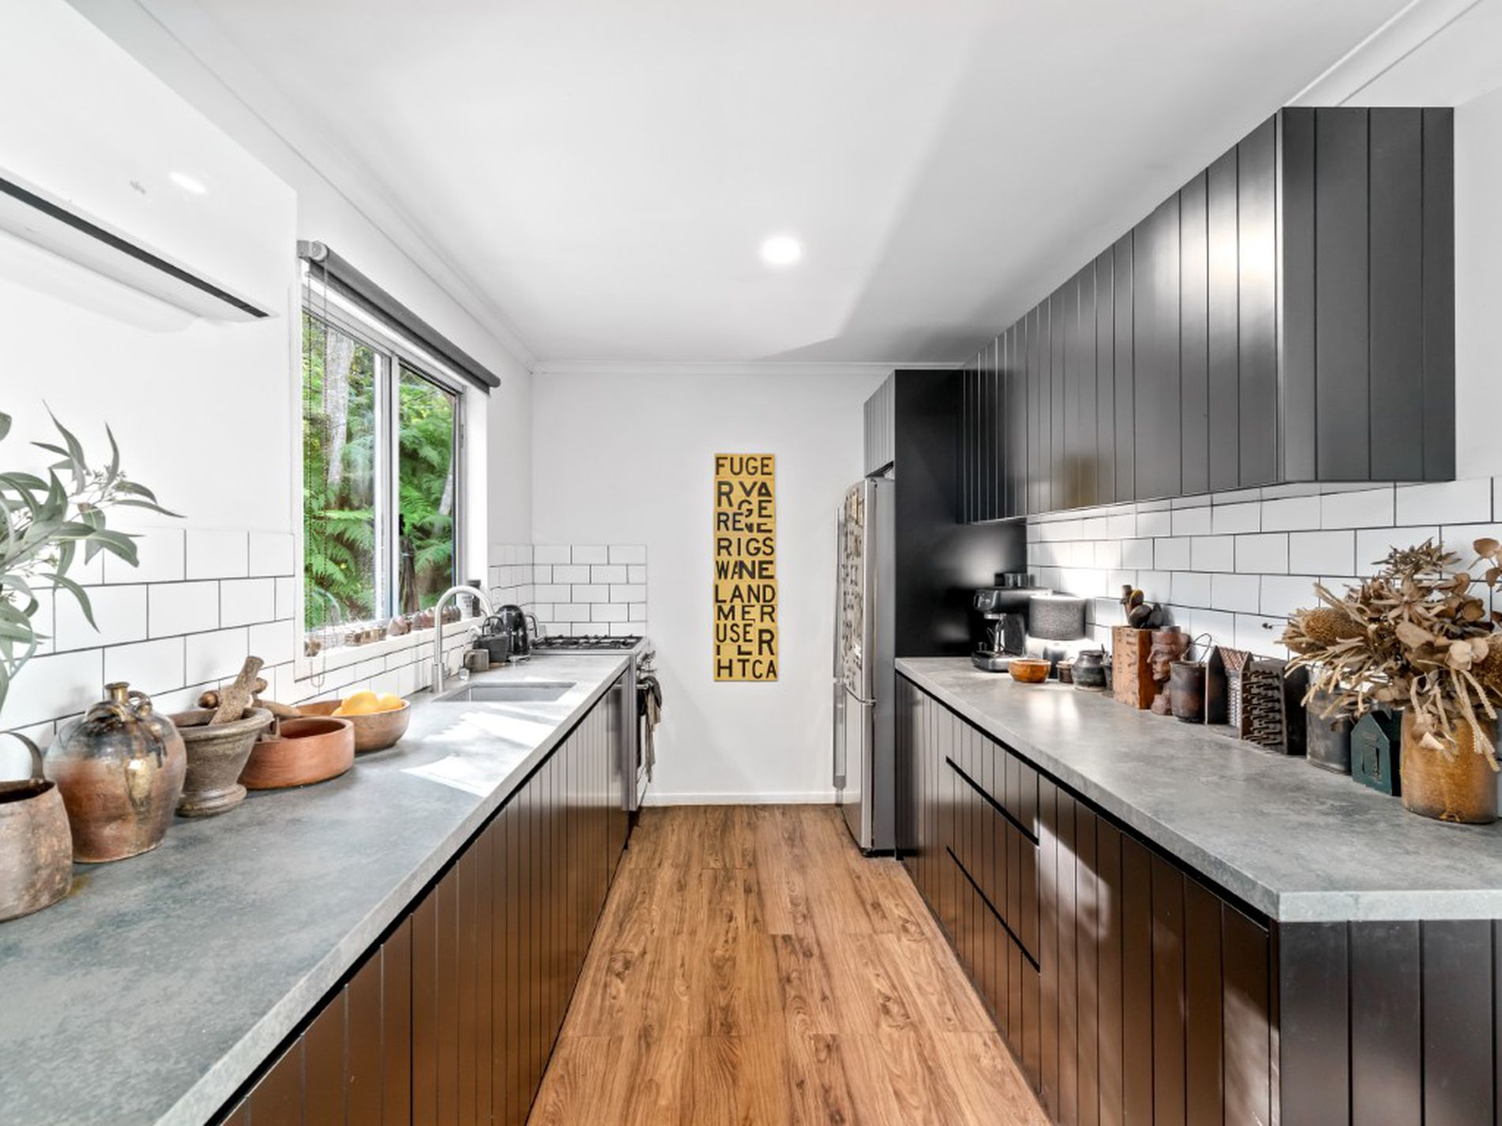
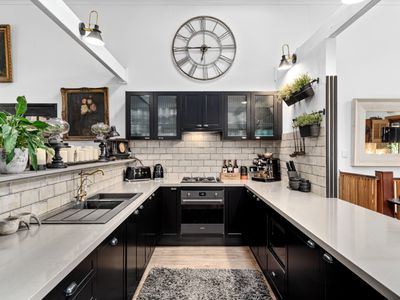
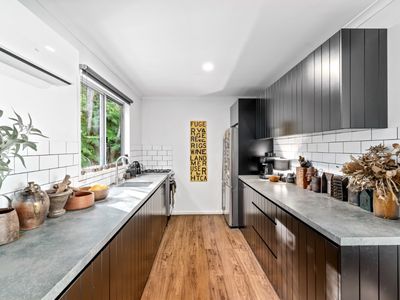
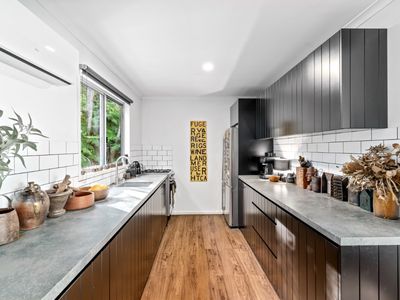
The spacious kitchen sits at the heart of the home and features Caesarstone benchtops, black cabinetry, a Smeg electric oven with gas cooktop, double sinks, a filtered-water tap, subway tiling and generous preparation and storage space.
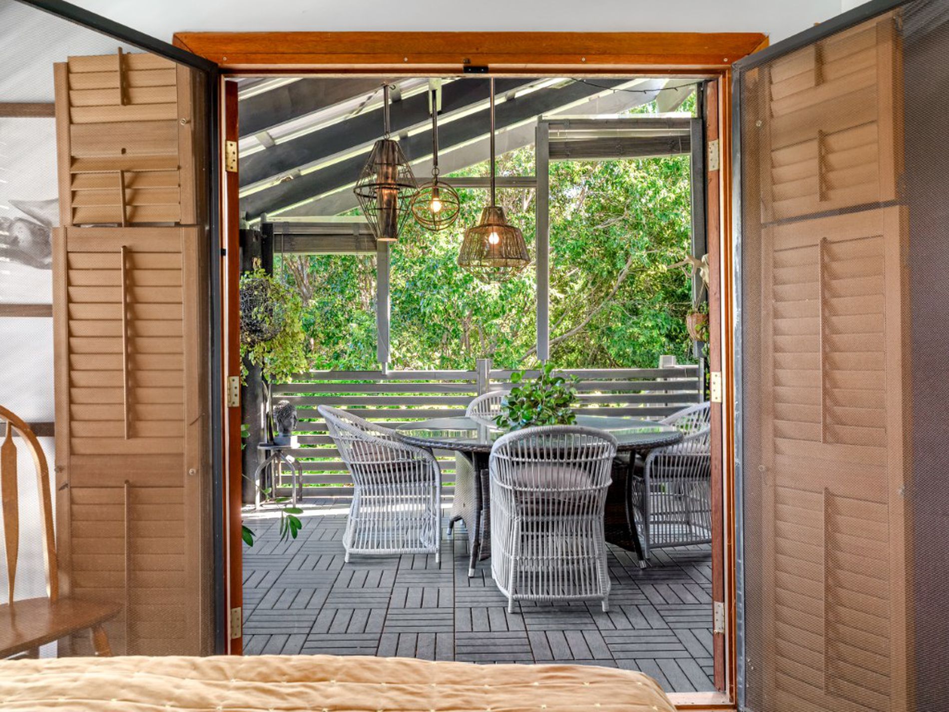
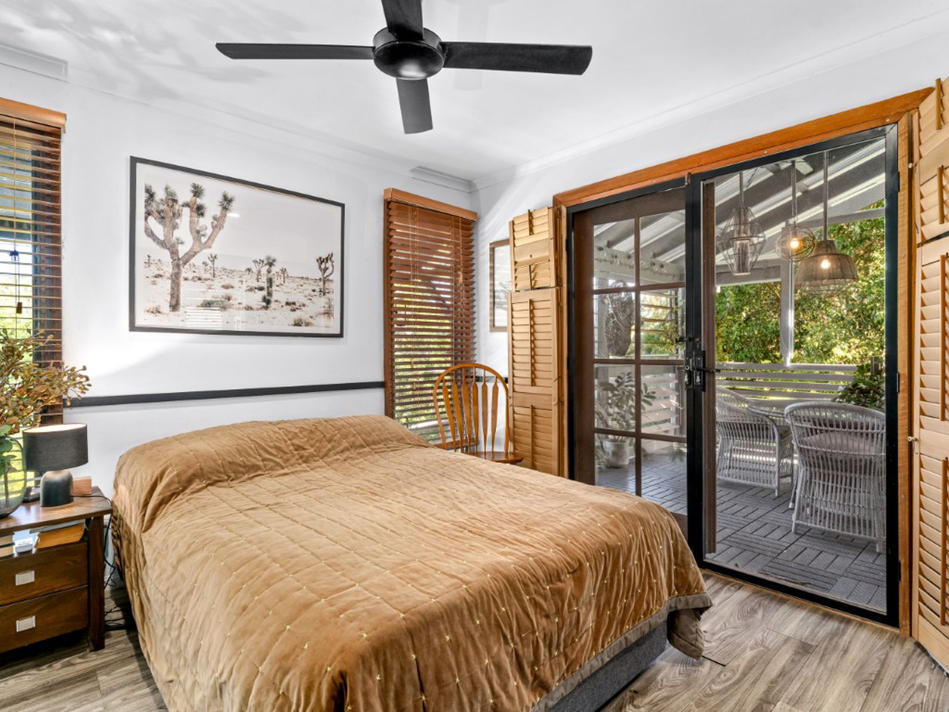
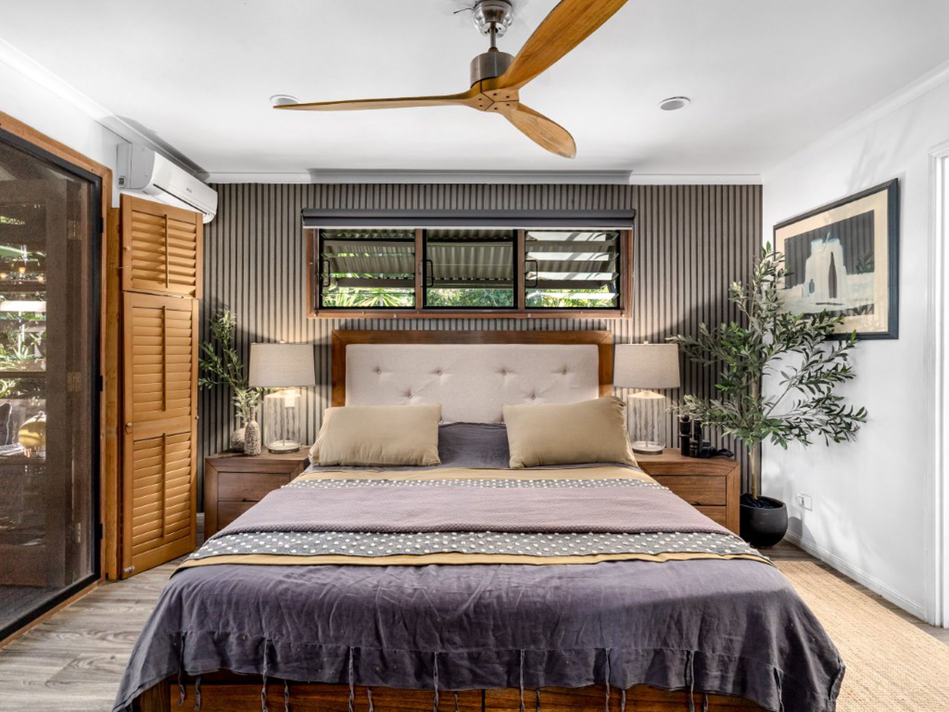
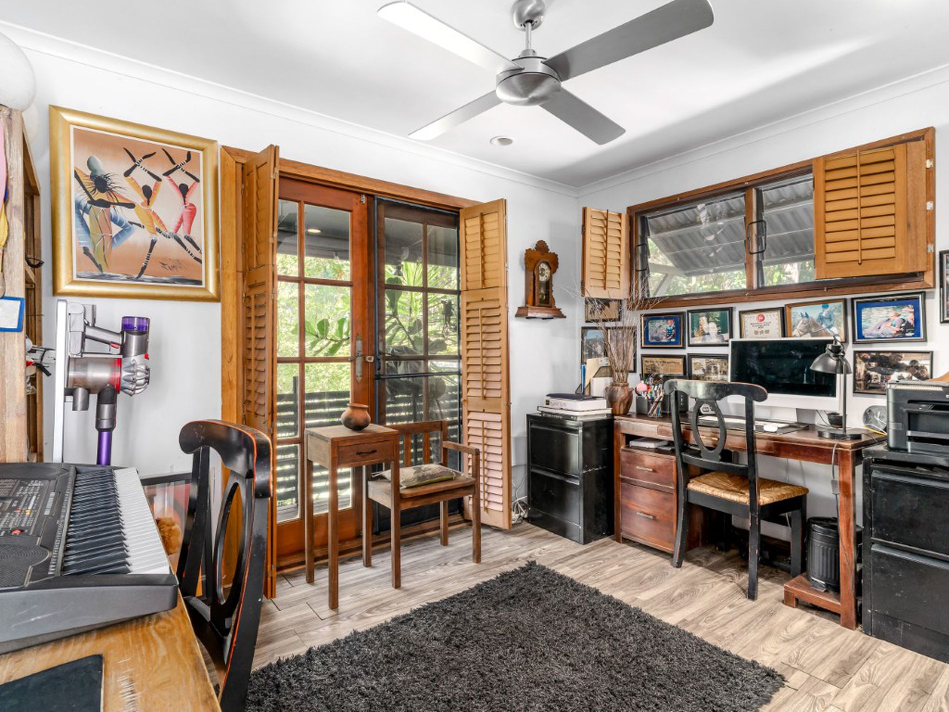
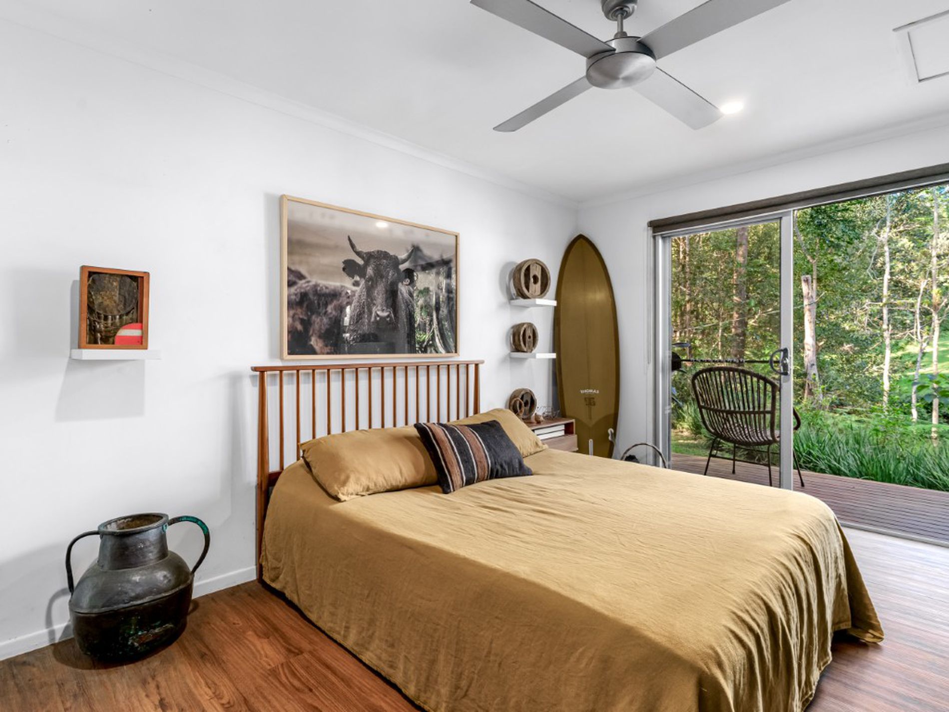
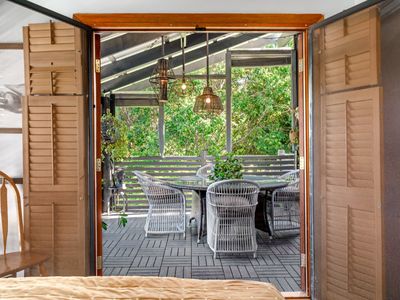
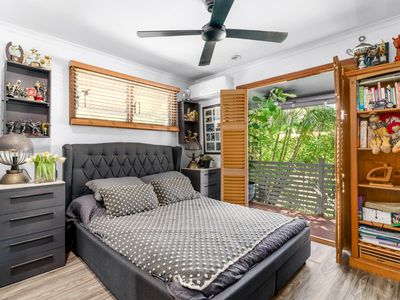
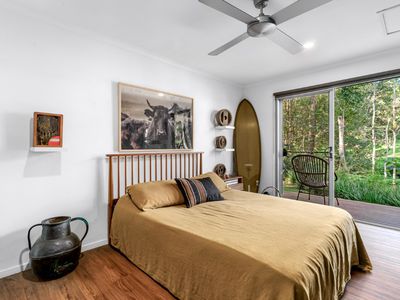
The accommodation includes four bedrooms, or three bedrooms plus a dedicated office, including a private master suite with walk-in robe and ensuite. A second contemporary bathroom services the remaining bedrooms, while French doors connect several rooms to the surrounding decks.
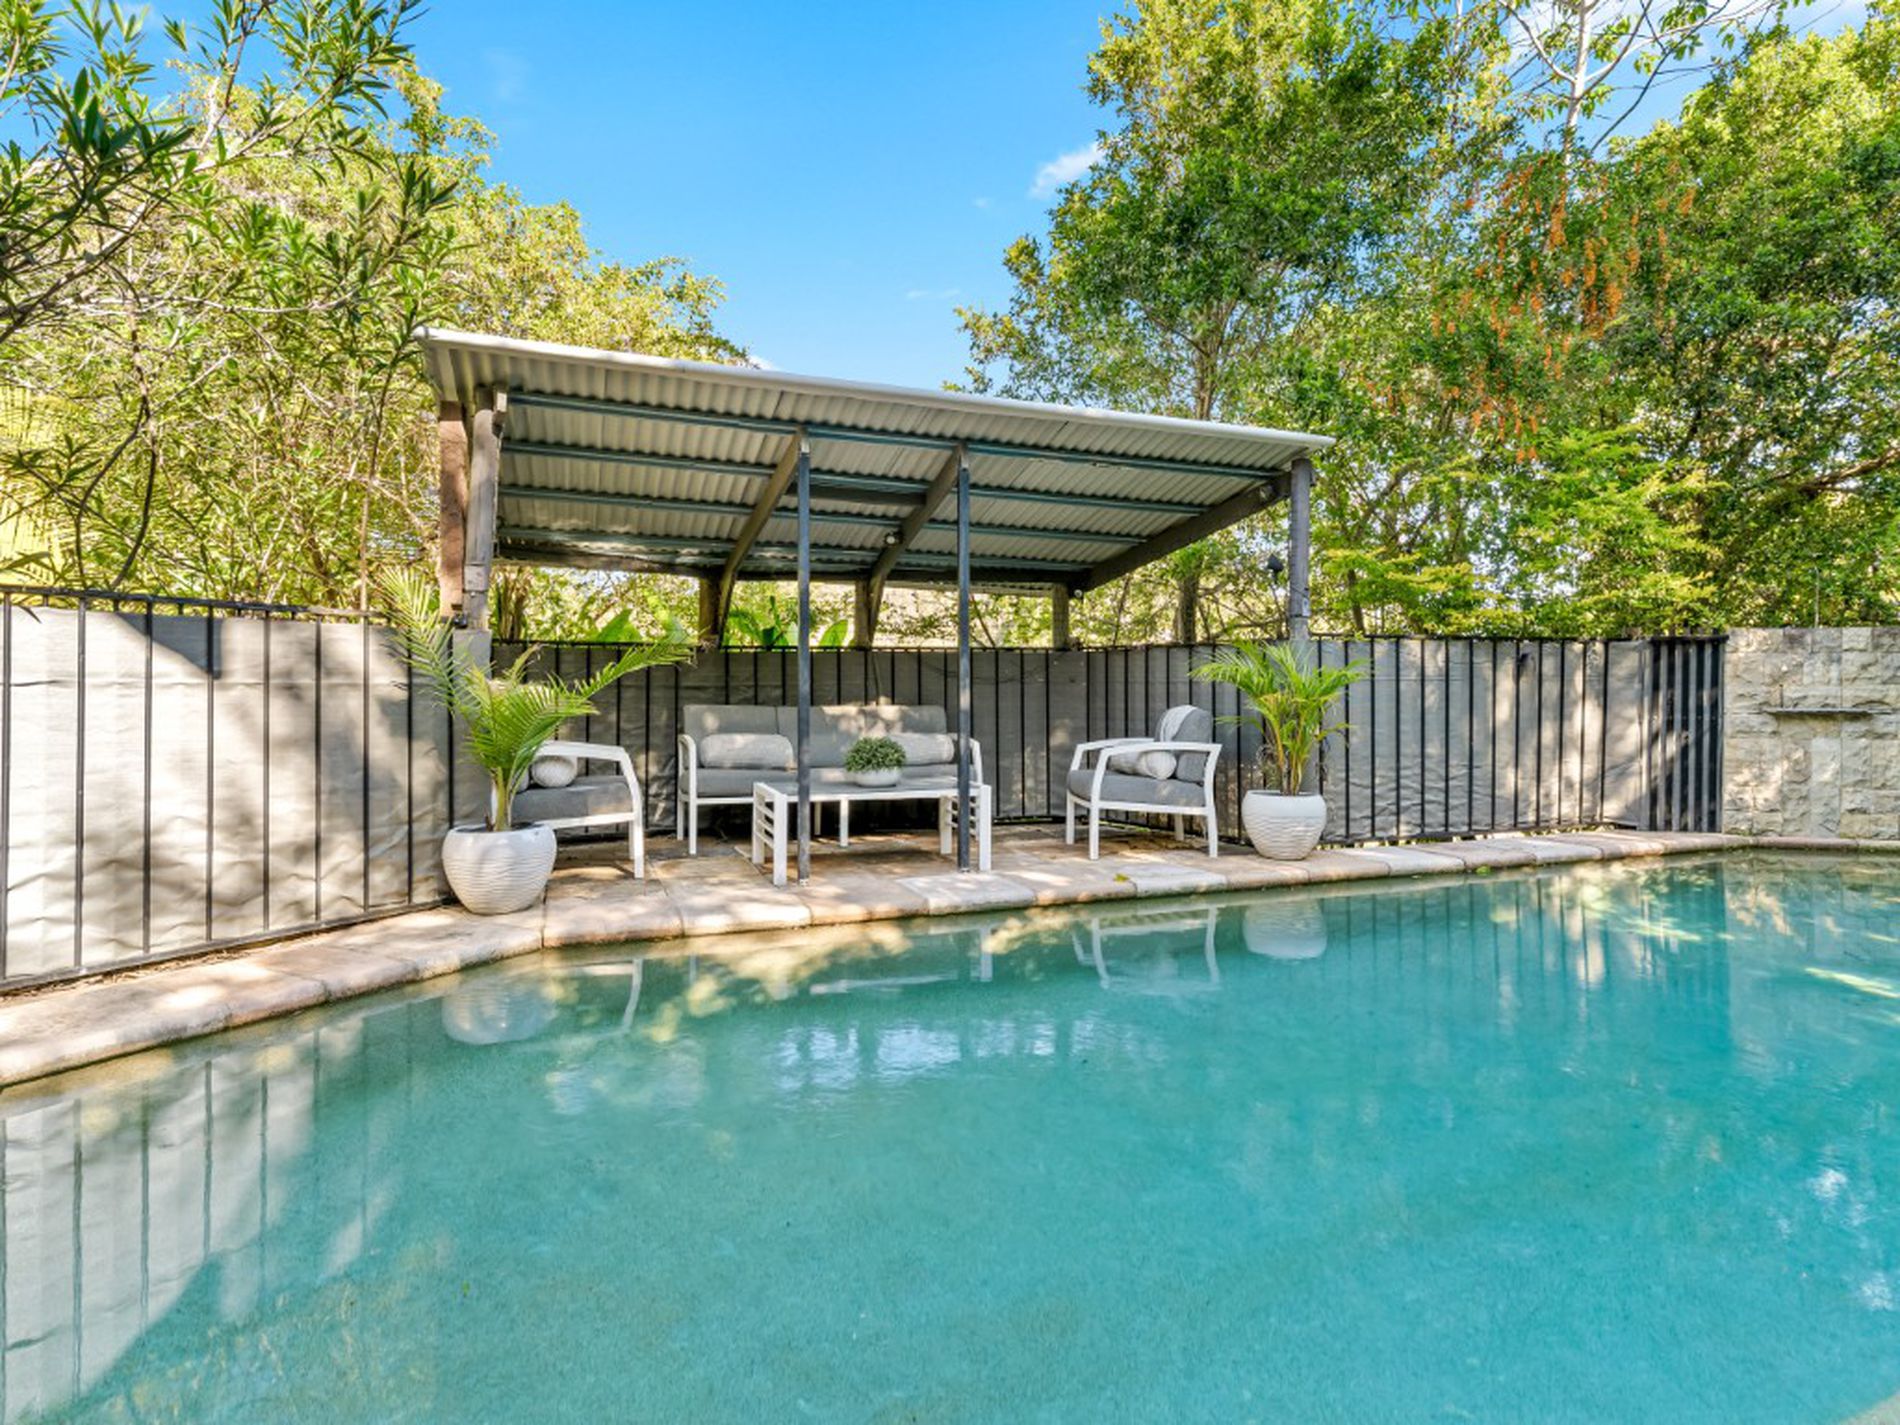
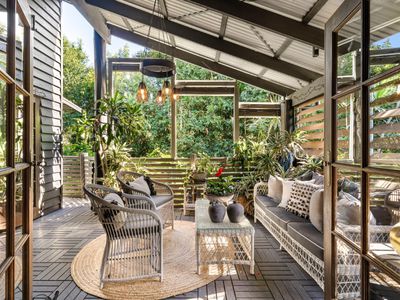
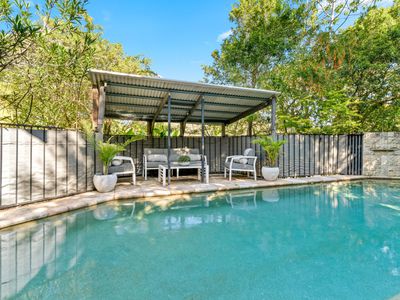
The main residence is complemented by a 9m × 4m magnesium swimming pool with an adjoining covered entertaining area.
Upper-level features include:
• Four bedrooms, Master suite with walk-in robe and ensuite
• Contemporary family bathroom
• Central kitchen, Smeg appliances
• Vaulted ceilings and exposed beams
• Wood-burning fireplace
• Split-system air conditioning, Ceiling fans and flyscreens
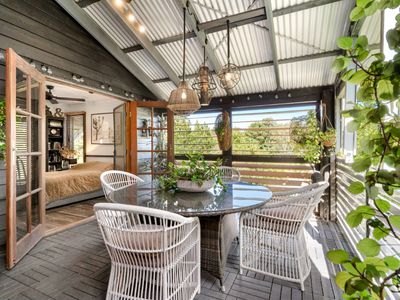
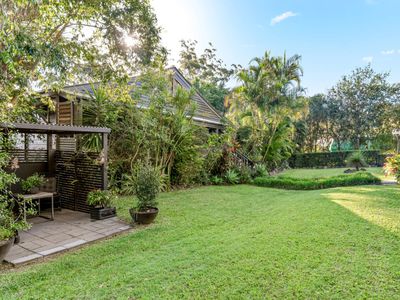
• Multiple covered decks and outdoor entertaining areas
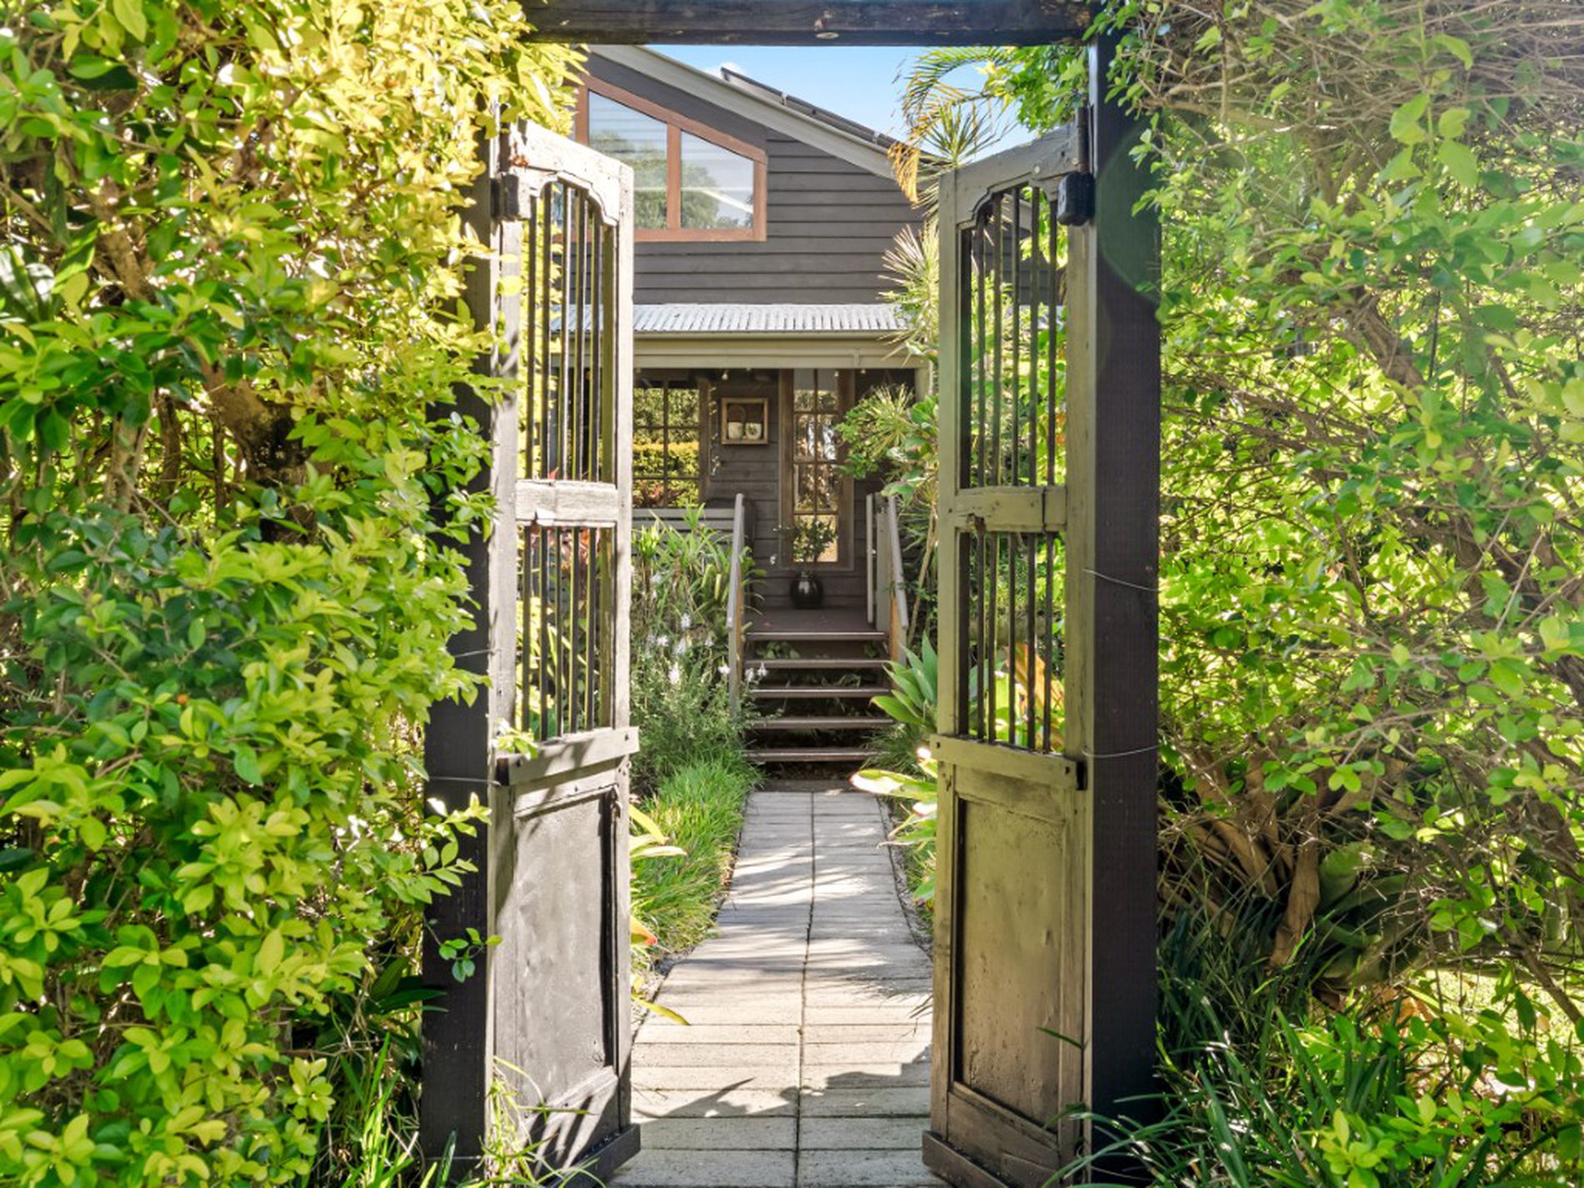
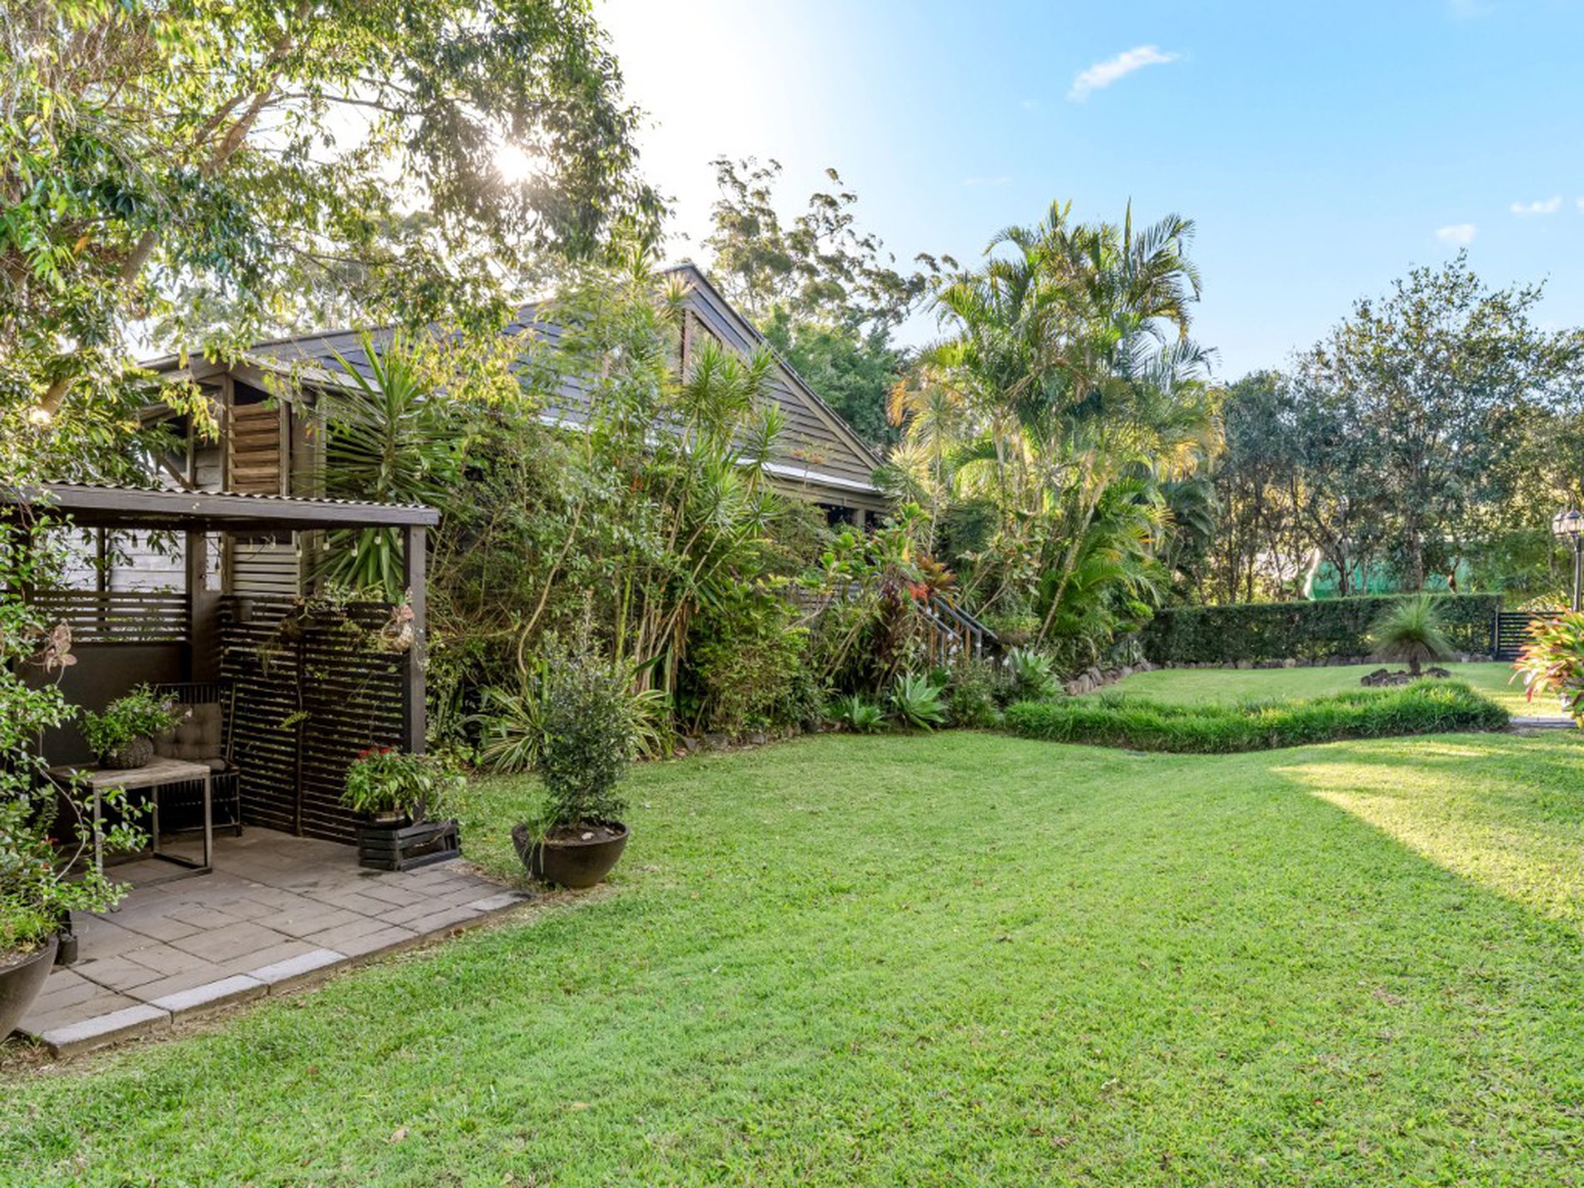
• Direct connection to the fenced, level front garden
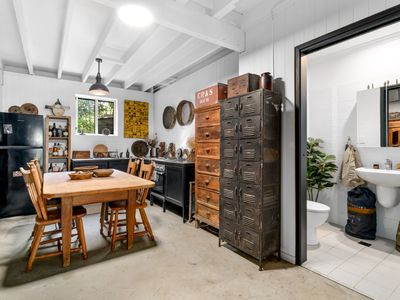
SELF-CONTAINED ACCOMMODATION
Lower-level features include:
• Queen-sized bedroom
• Private bathroom
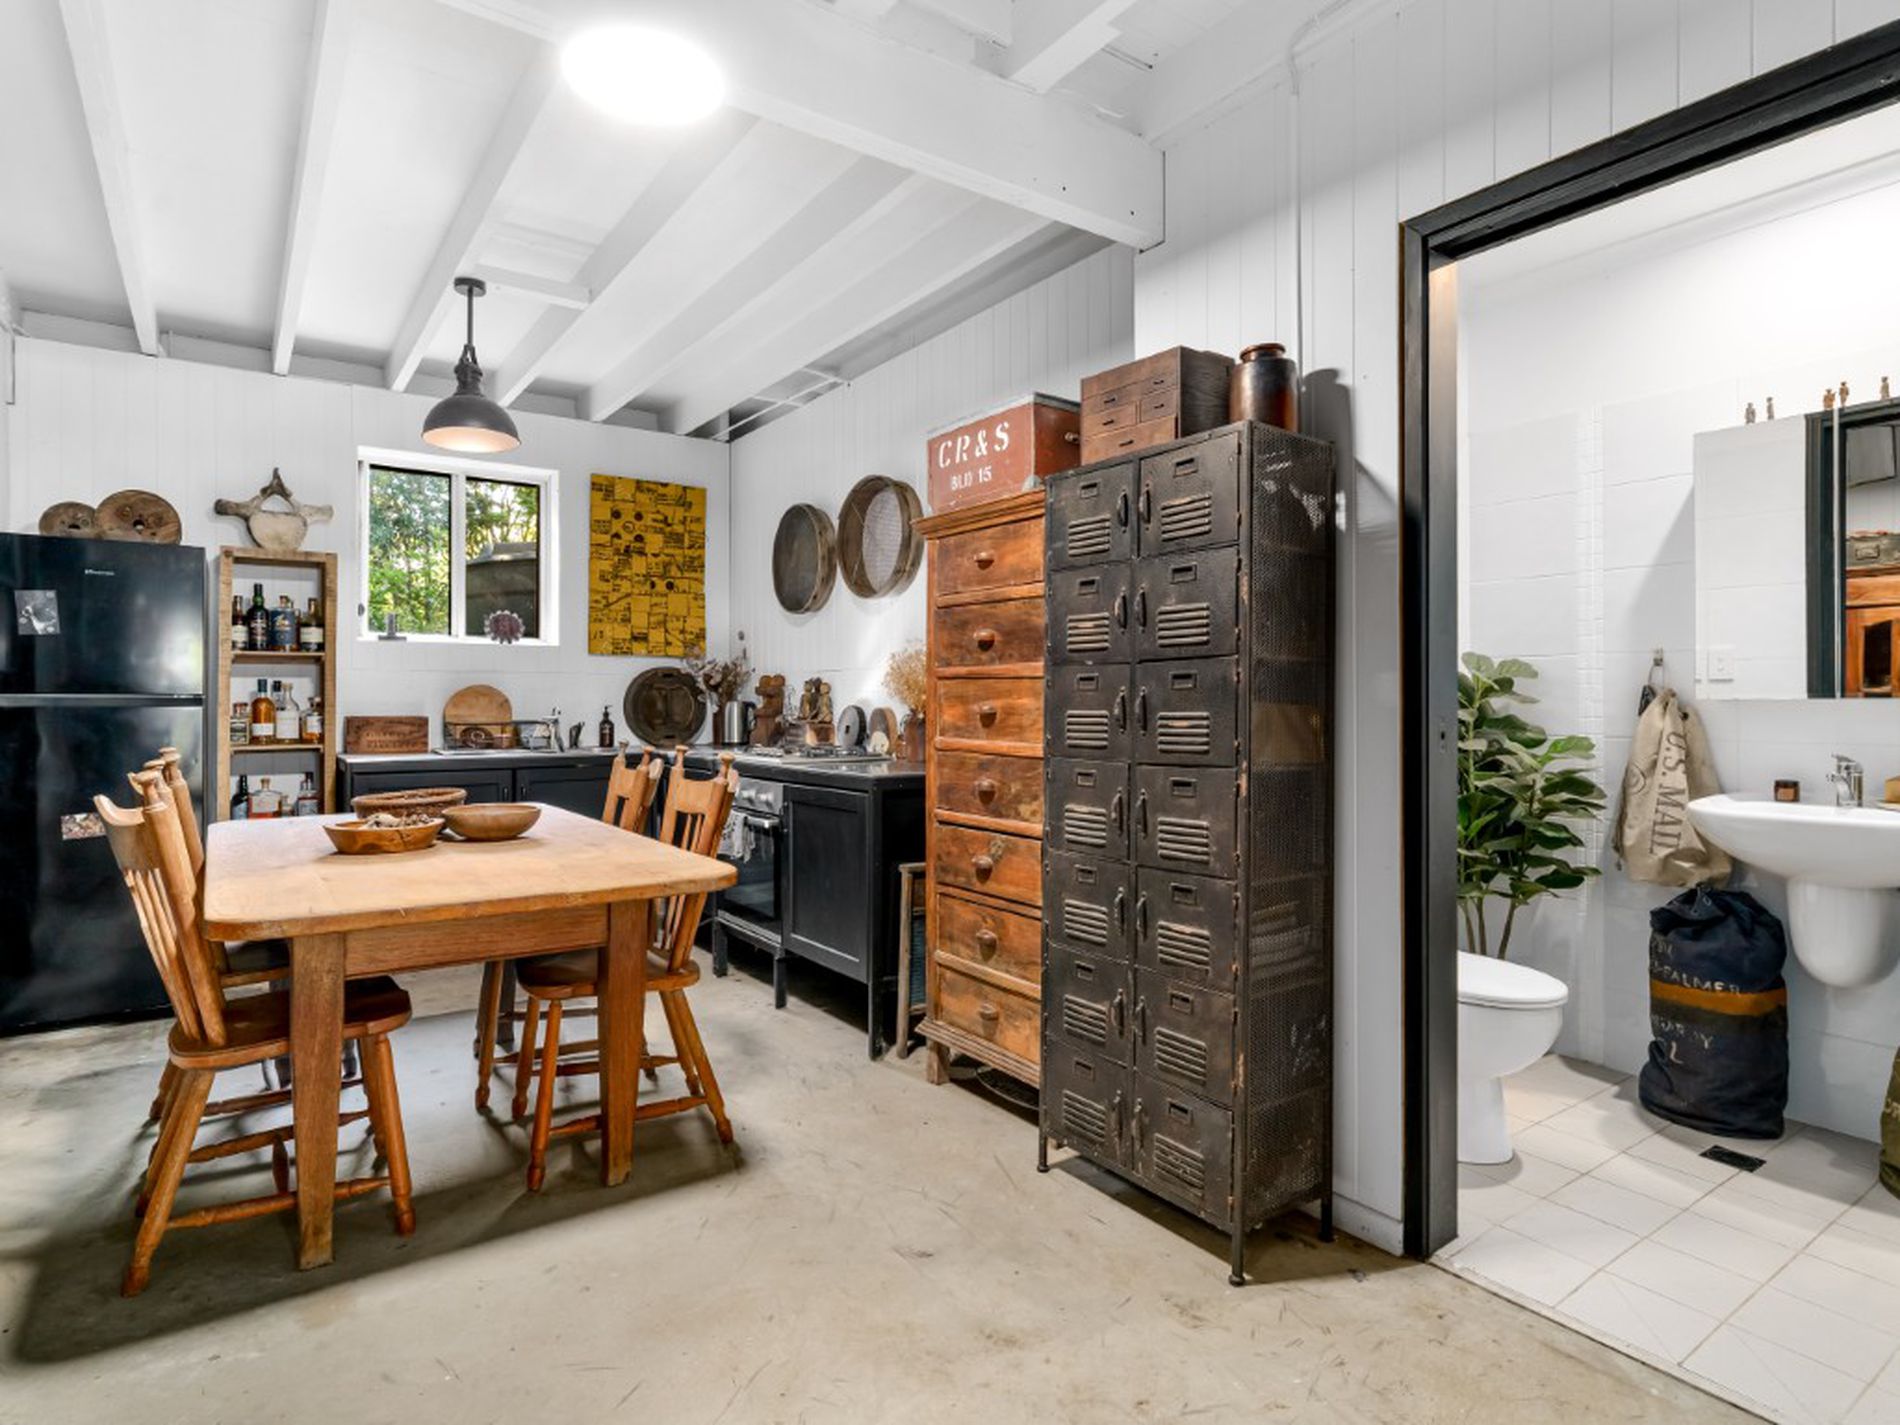
• Kitchen and dining area
• Separate living room
• Covered patio
PRIVATE TWO-BEDROOM RESIDENCE
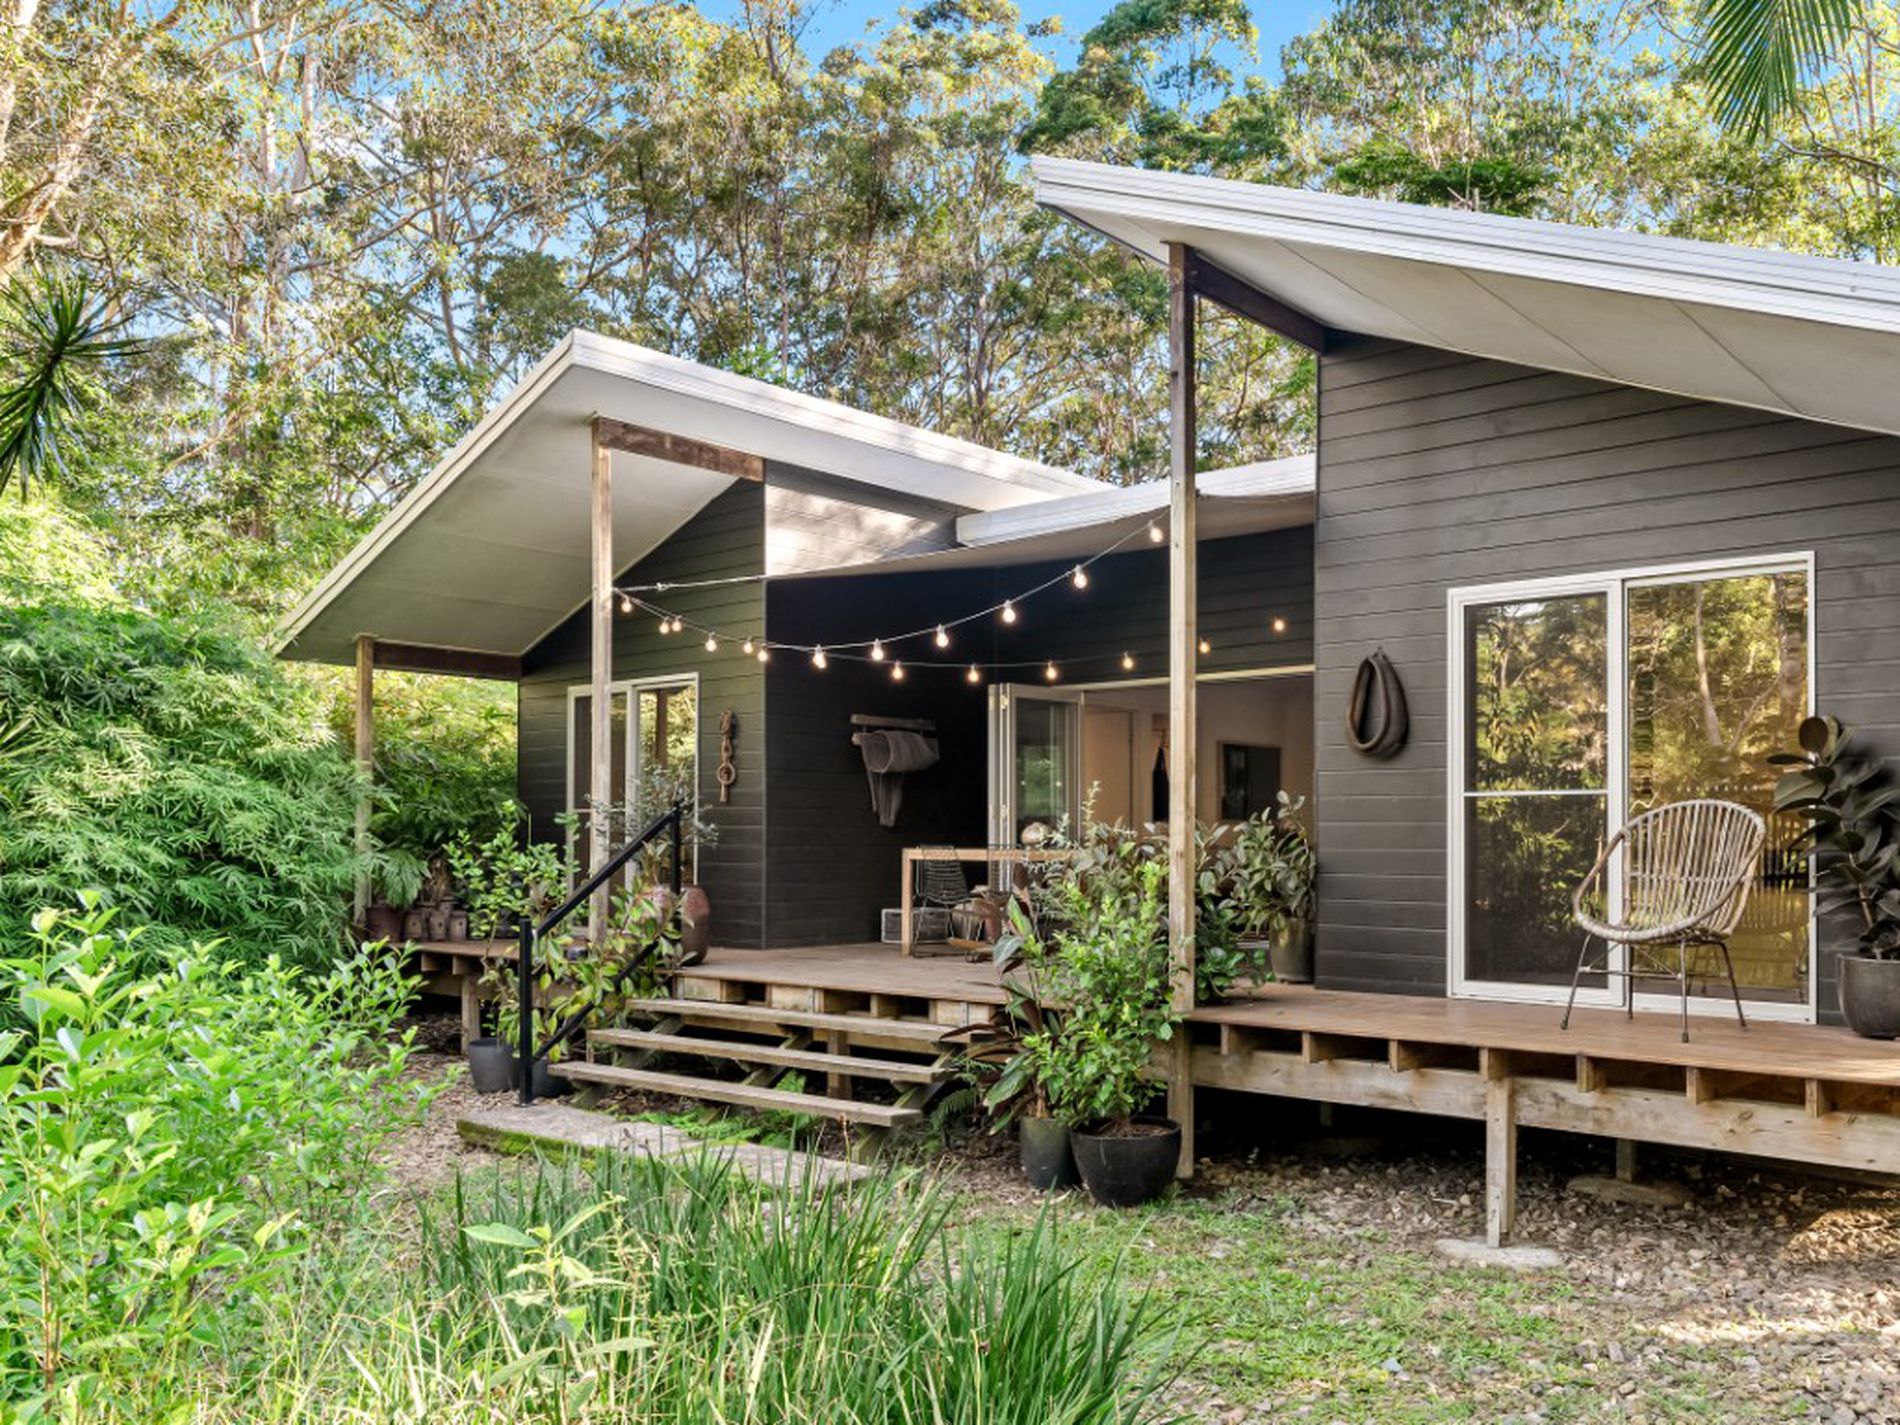
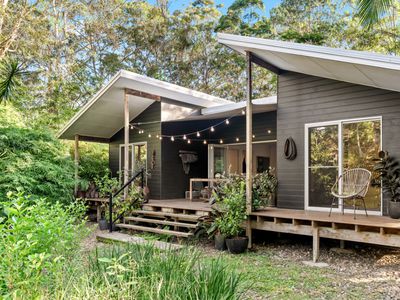
Positioned approximately 80 metres from the main home and approached via its own asphalt driveway, the separate two-bedroom residence offers an impressive level of peace and privacy.
Modern and contemporary in its presentation, it feels entirely removed from the activity of the main residence. This makes it an excellent option for extended family members, independent adult children, guests, tenants or short-term accommodation.
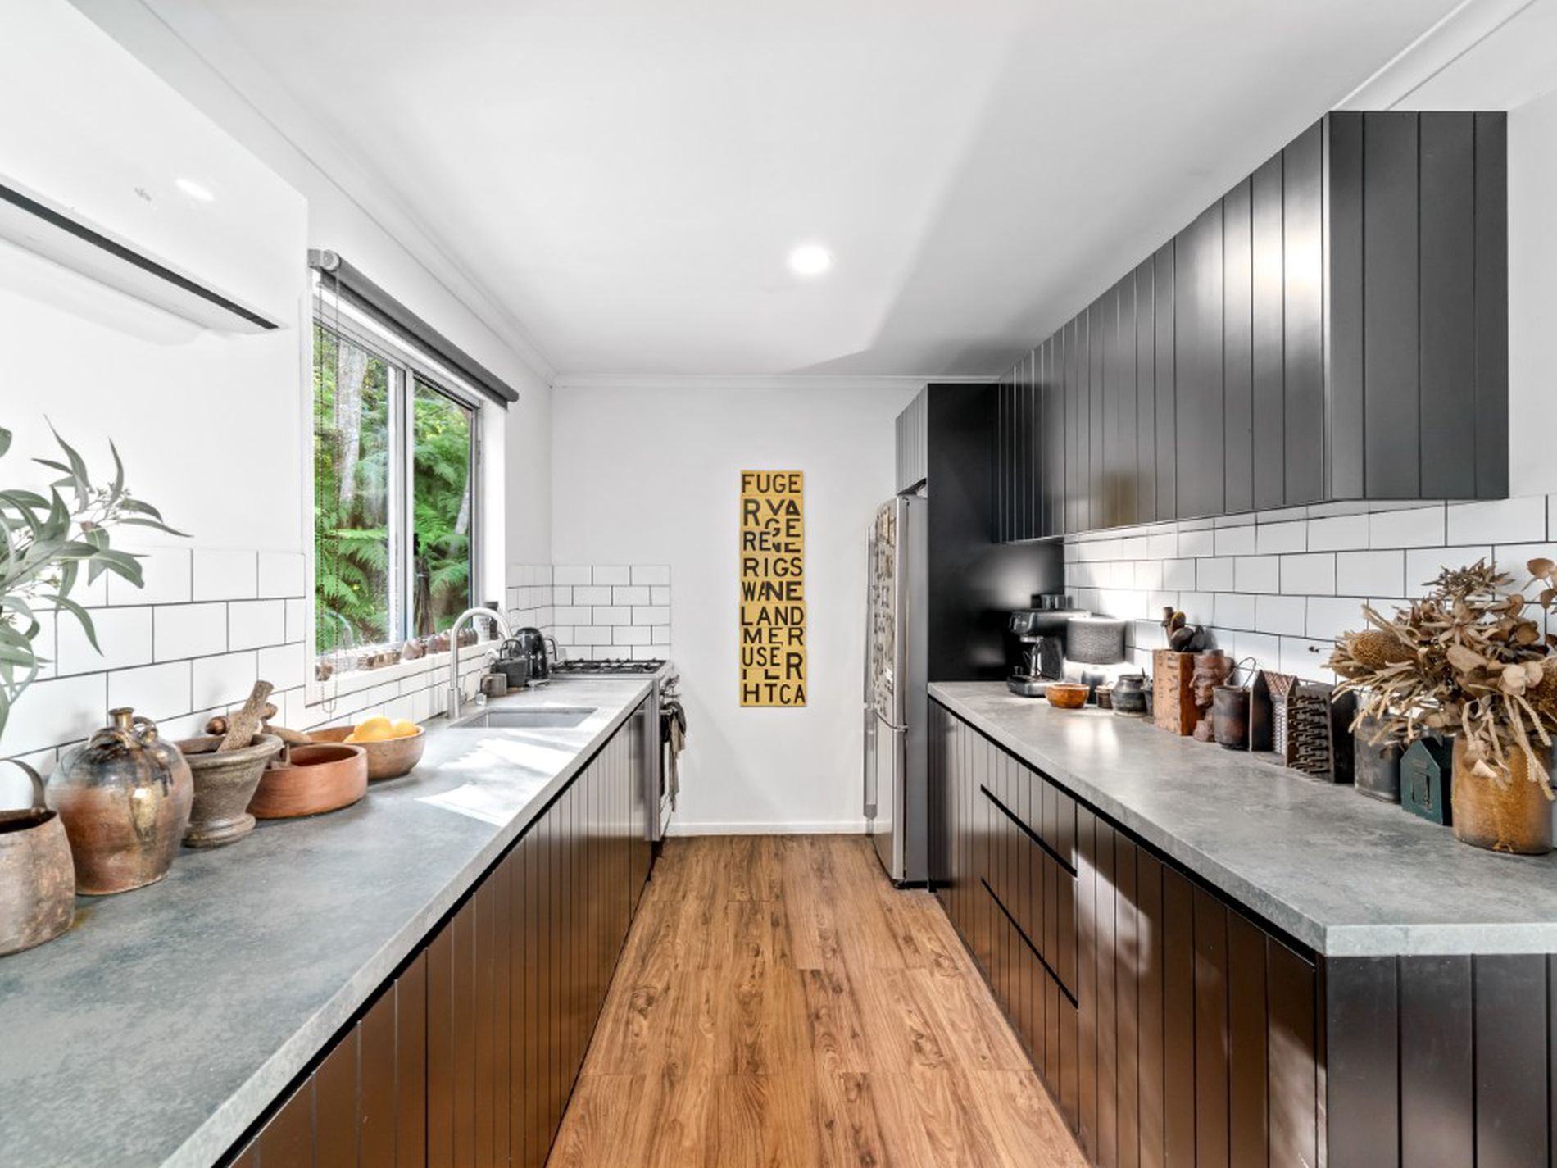
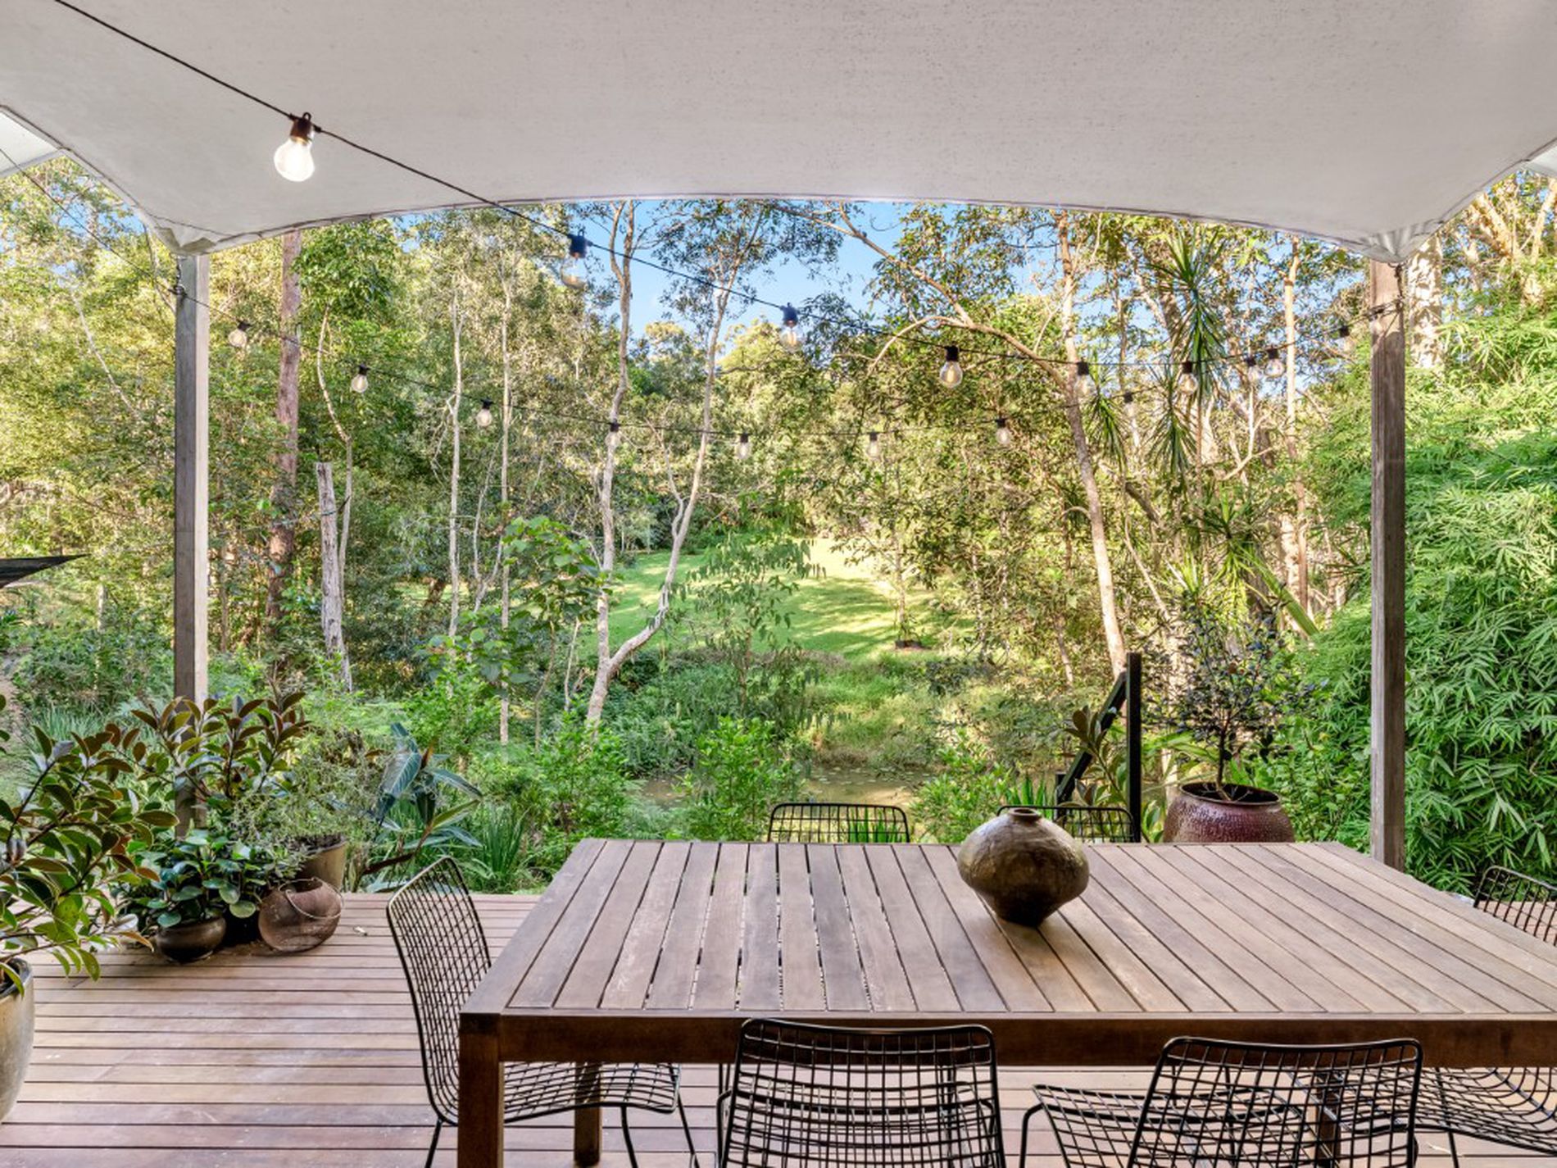
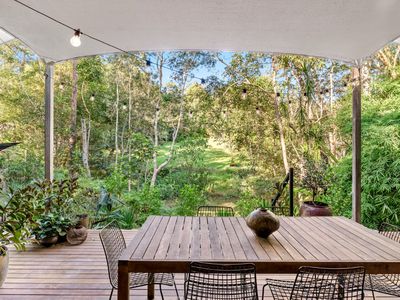
The open-plan kitchen, dining and living area connects with multiple covered decks, providing an easy indoor-outdoor lifestyle surrounded by the property’s tranquil bushland setting.
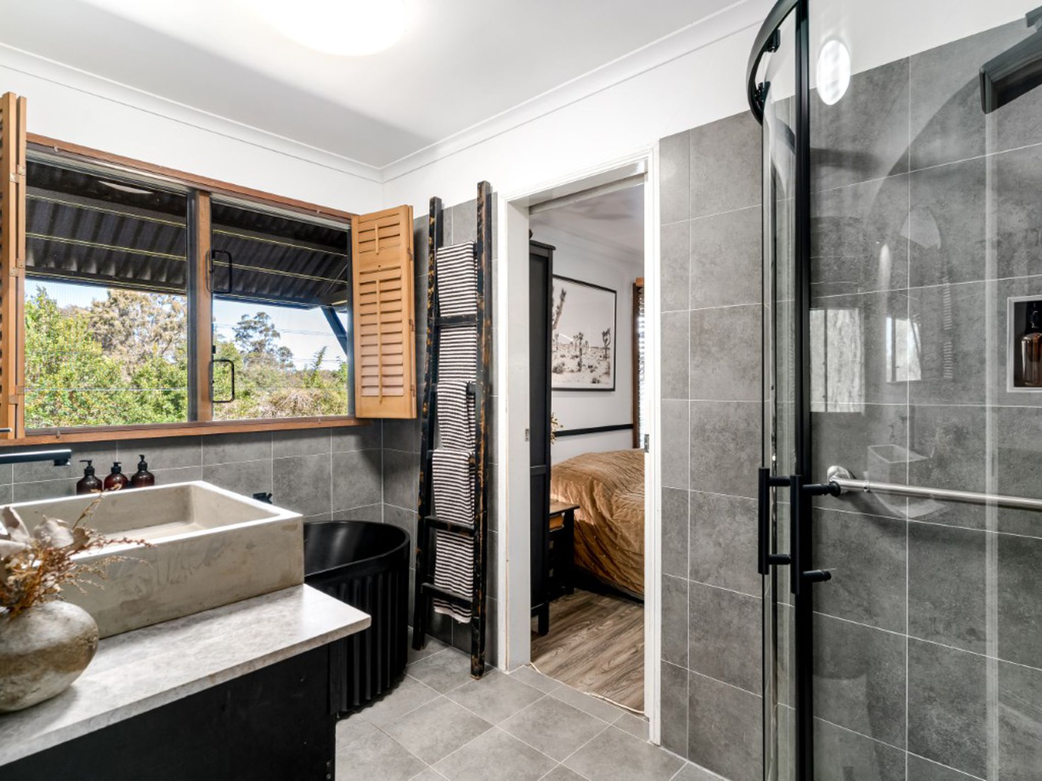
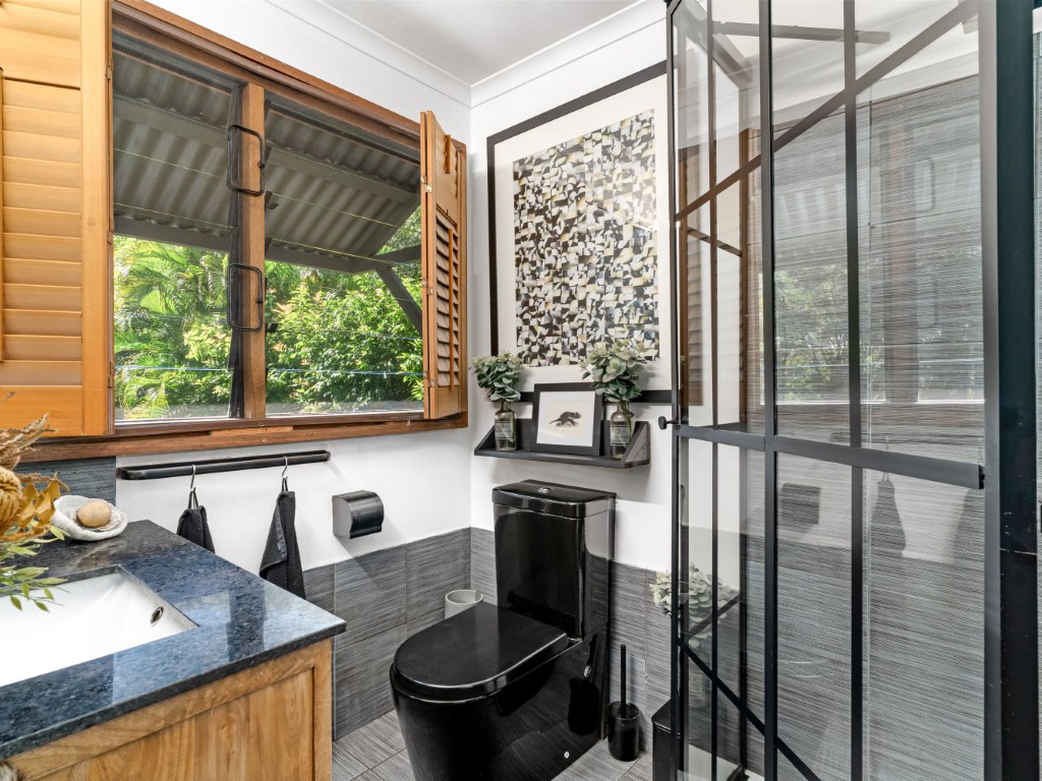
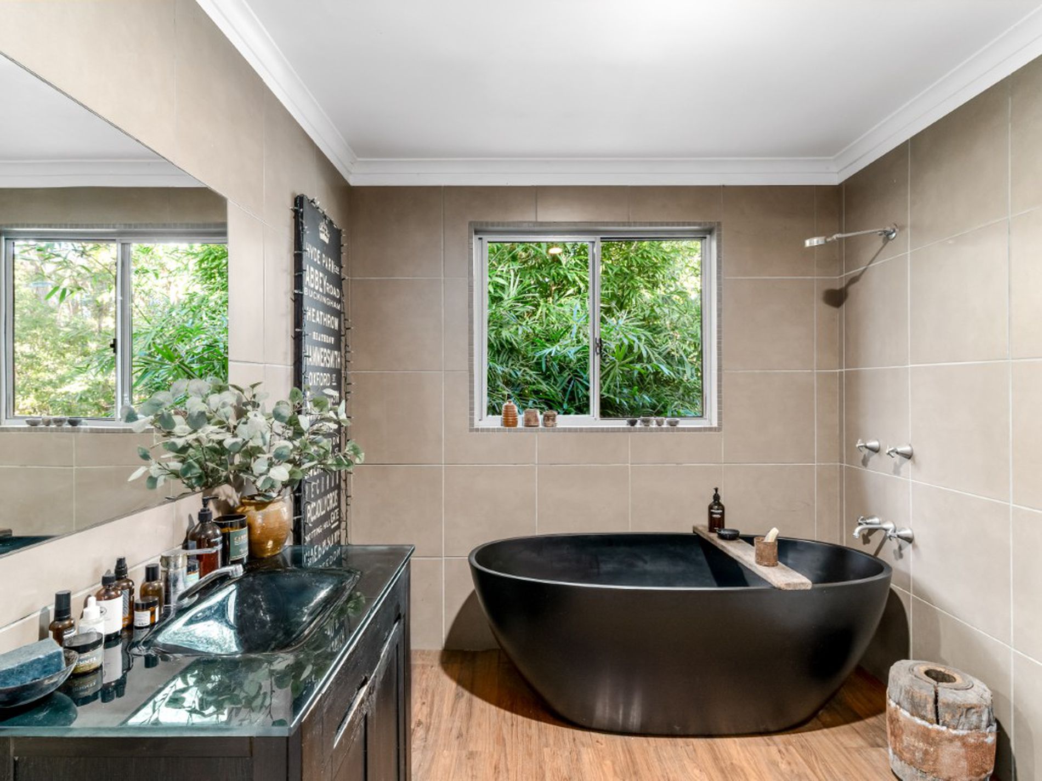
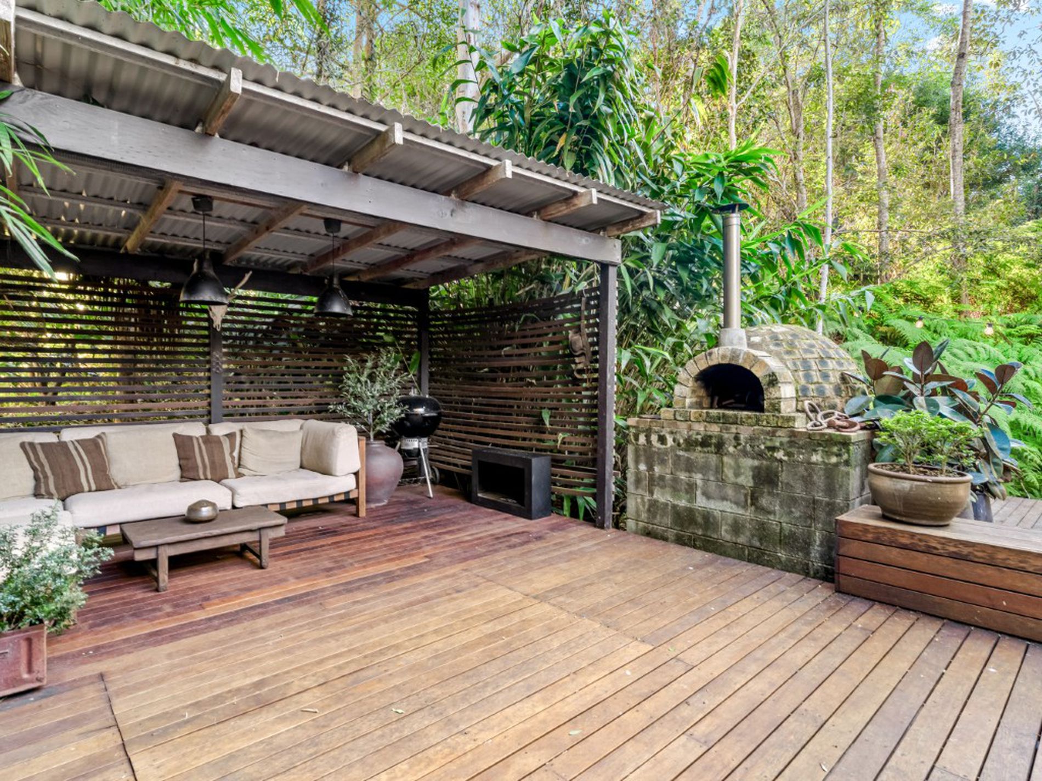
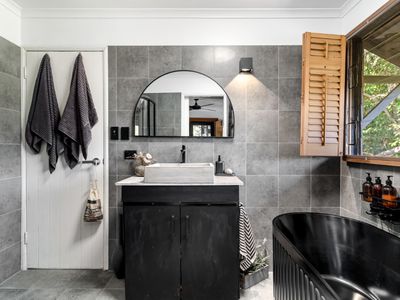
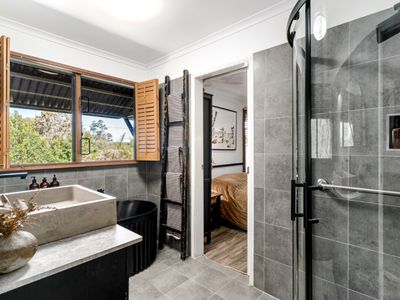
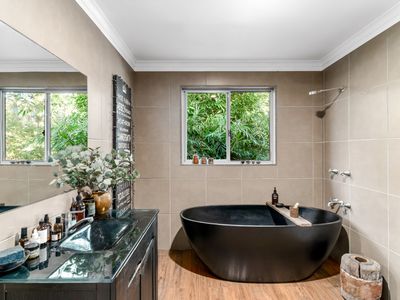
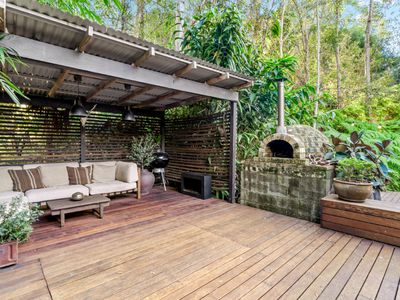
Two generous bedrooms open onto the front deck, while the stylish bathroom features a freestanding black bathtub. A private rear entertaining area with pizza oven overlooks the picturesque dam and paddock.
Features of the private residence include:
• Two generous bedrooms
• Open-plan kitchen, dining and living area
• Separate office, storeroom or laundry
• Multiple covered decks
• Split-system air conditioning, Ceiling fans and flyscreens
• Approximately 20,000 litres of filtered tank water
• Solar power, Fully fenced and gated
ADDITIONAL PROPERTY FEATURES
• Approximately 6,138m² of private hinterland land
• 9m × 4m magnesium swimming pool, Covered poolside entertaining
• Double remote garage measuring approximately 6m × 6.2m
• Workshop and extensive storage
• Approximately 40,000 litres of filtered tank water servicing the main residence
• Approximately 20,000 litres of filtered tank water servicing the separate residence
• 8kW solar system and solar hot water to the main residence
• Two separate driveways, Fenced and gated grounds, Dam
POTENTIAL RENTAL RETURN
For buyers seeking income potential, the property offers an estimated combined gross rental return of approximately $2,150 per week:
• Main residence and self-contained studio: approximately $1,350 per week
• Private two-bedroom residence: approximately $800 per week
• Combined potential gross rental return: approximately $2,150 per week
This equates to a potential gross annual rental income of approximately $111,800, based on full occupancy for 52 weeks.*
A uniquely flexible hinterland property within easy reach of Eumundi and Noosa, this is an opportunity designed to evolve with your family or investment plans for years to come.
*Rental figures are estimates only, are subject to market conditions and occupancy, and should not be relied upon as a guarantee of future income.
Features
- Air Conditioning
- Open Fireplace
- Reverse Cycle Air Conditioning
- Balcony
- Deck
- Fully Fenced
- Outdoor Entertainment Area
- Remote Garage
- Secure Parking
- Swimming Pool - In Ground
- Built-in Wardrobes
- Dishwasher
- Study
- Workshop
- Grey Water System
- Solar Hot Water
- Solar Panels
- Water Tank