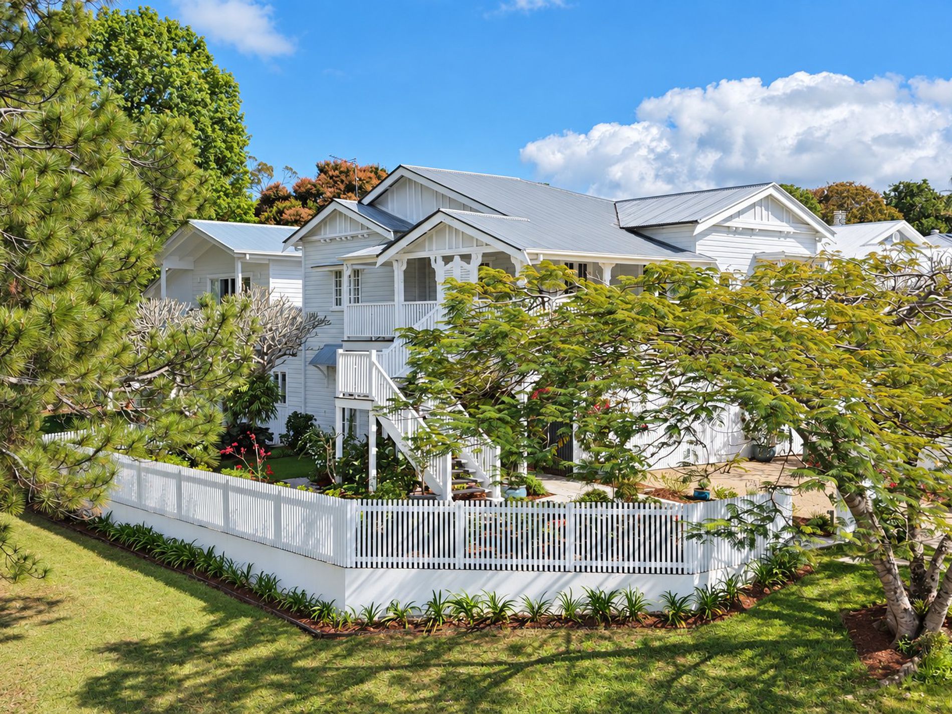
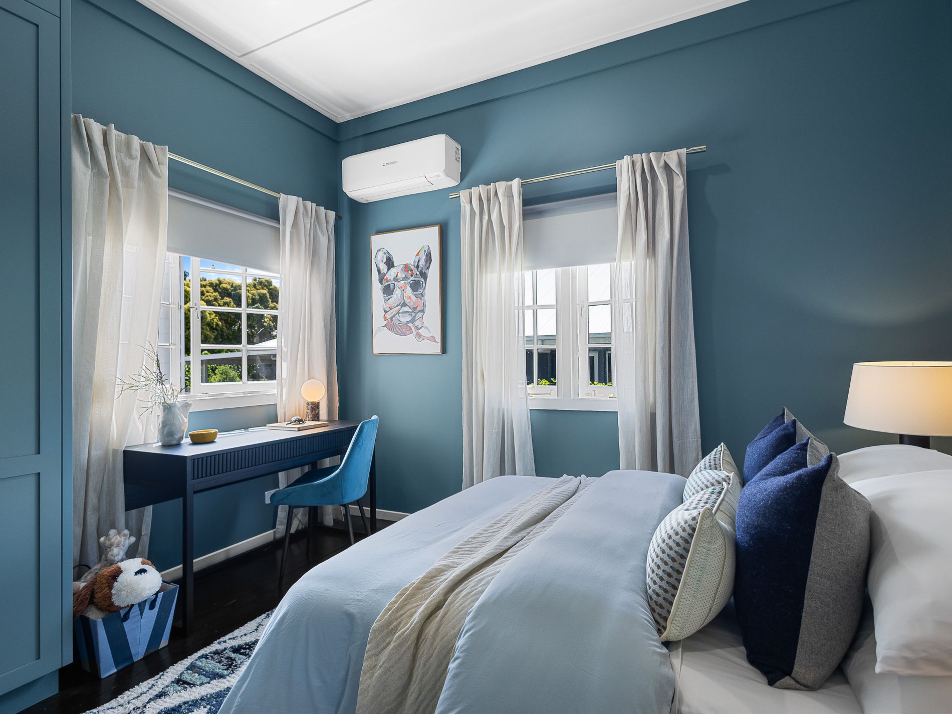
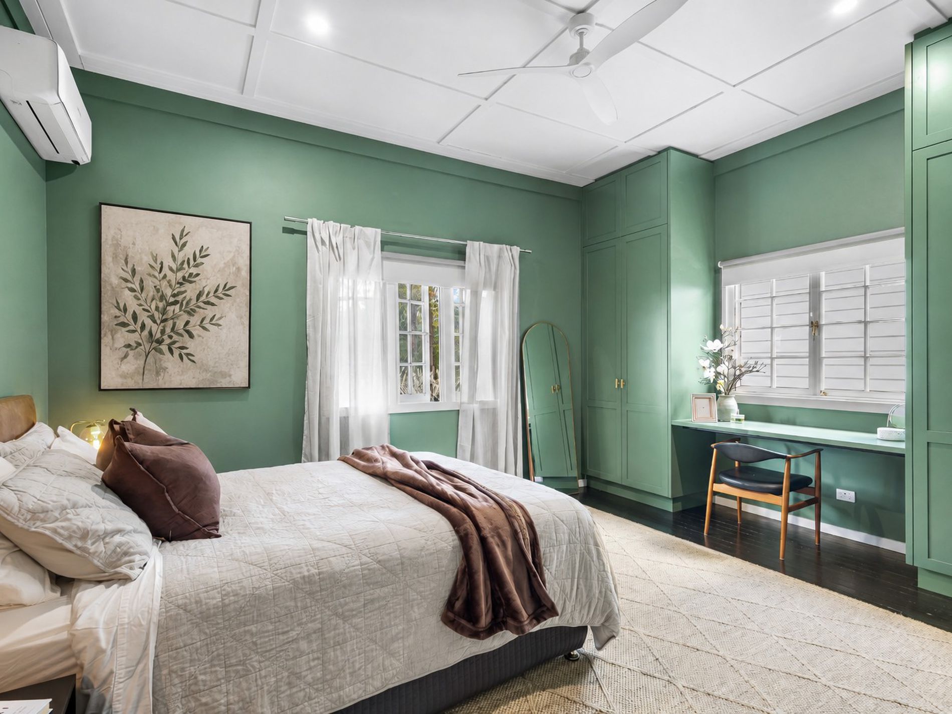
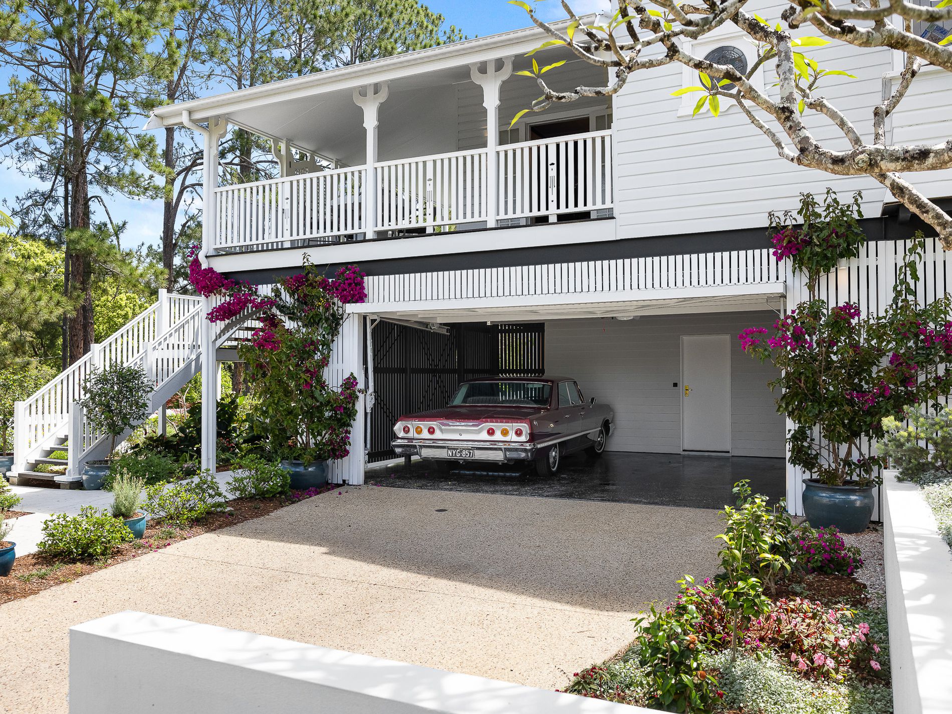
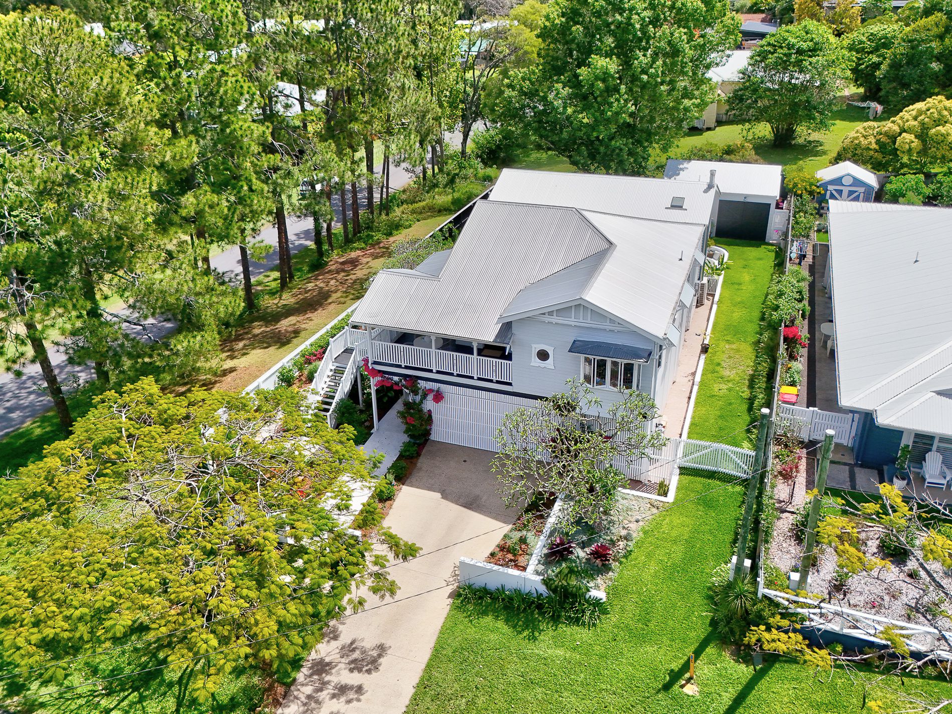
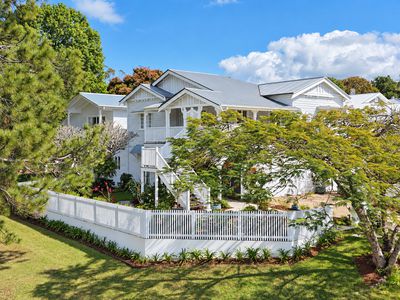
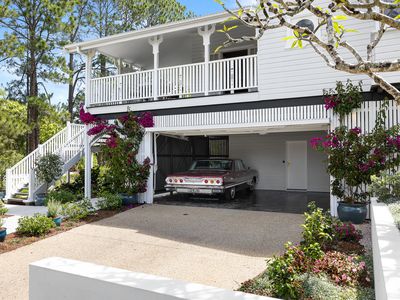
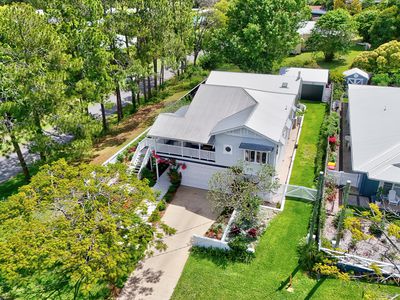
Originally built in 1938, this remarkable Queenslander has been lifted and carefully repositioned within its original Pomona allotment, creating an exceptional home where authentic character and contemporary architectural design come together.
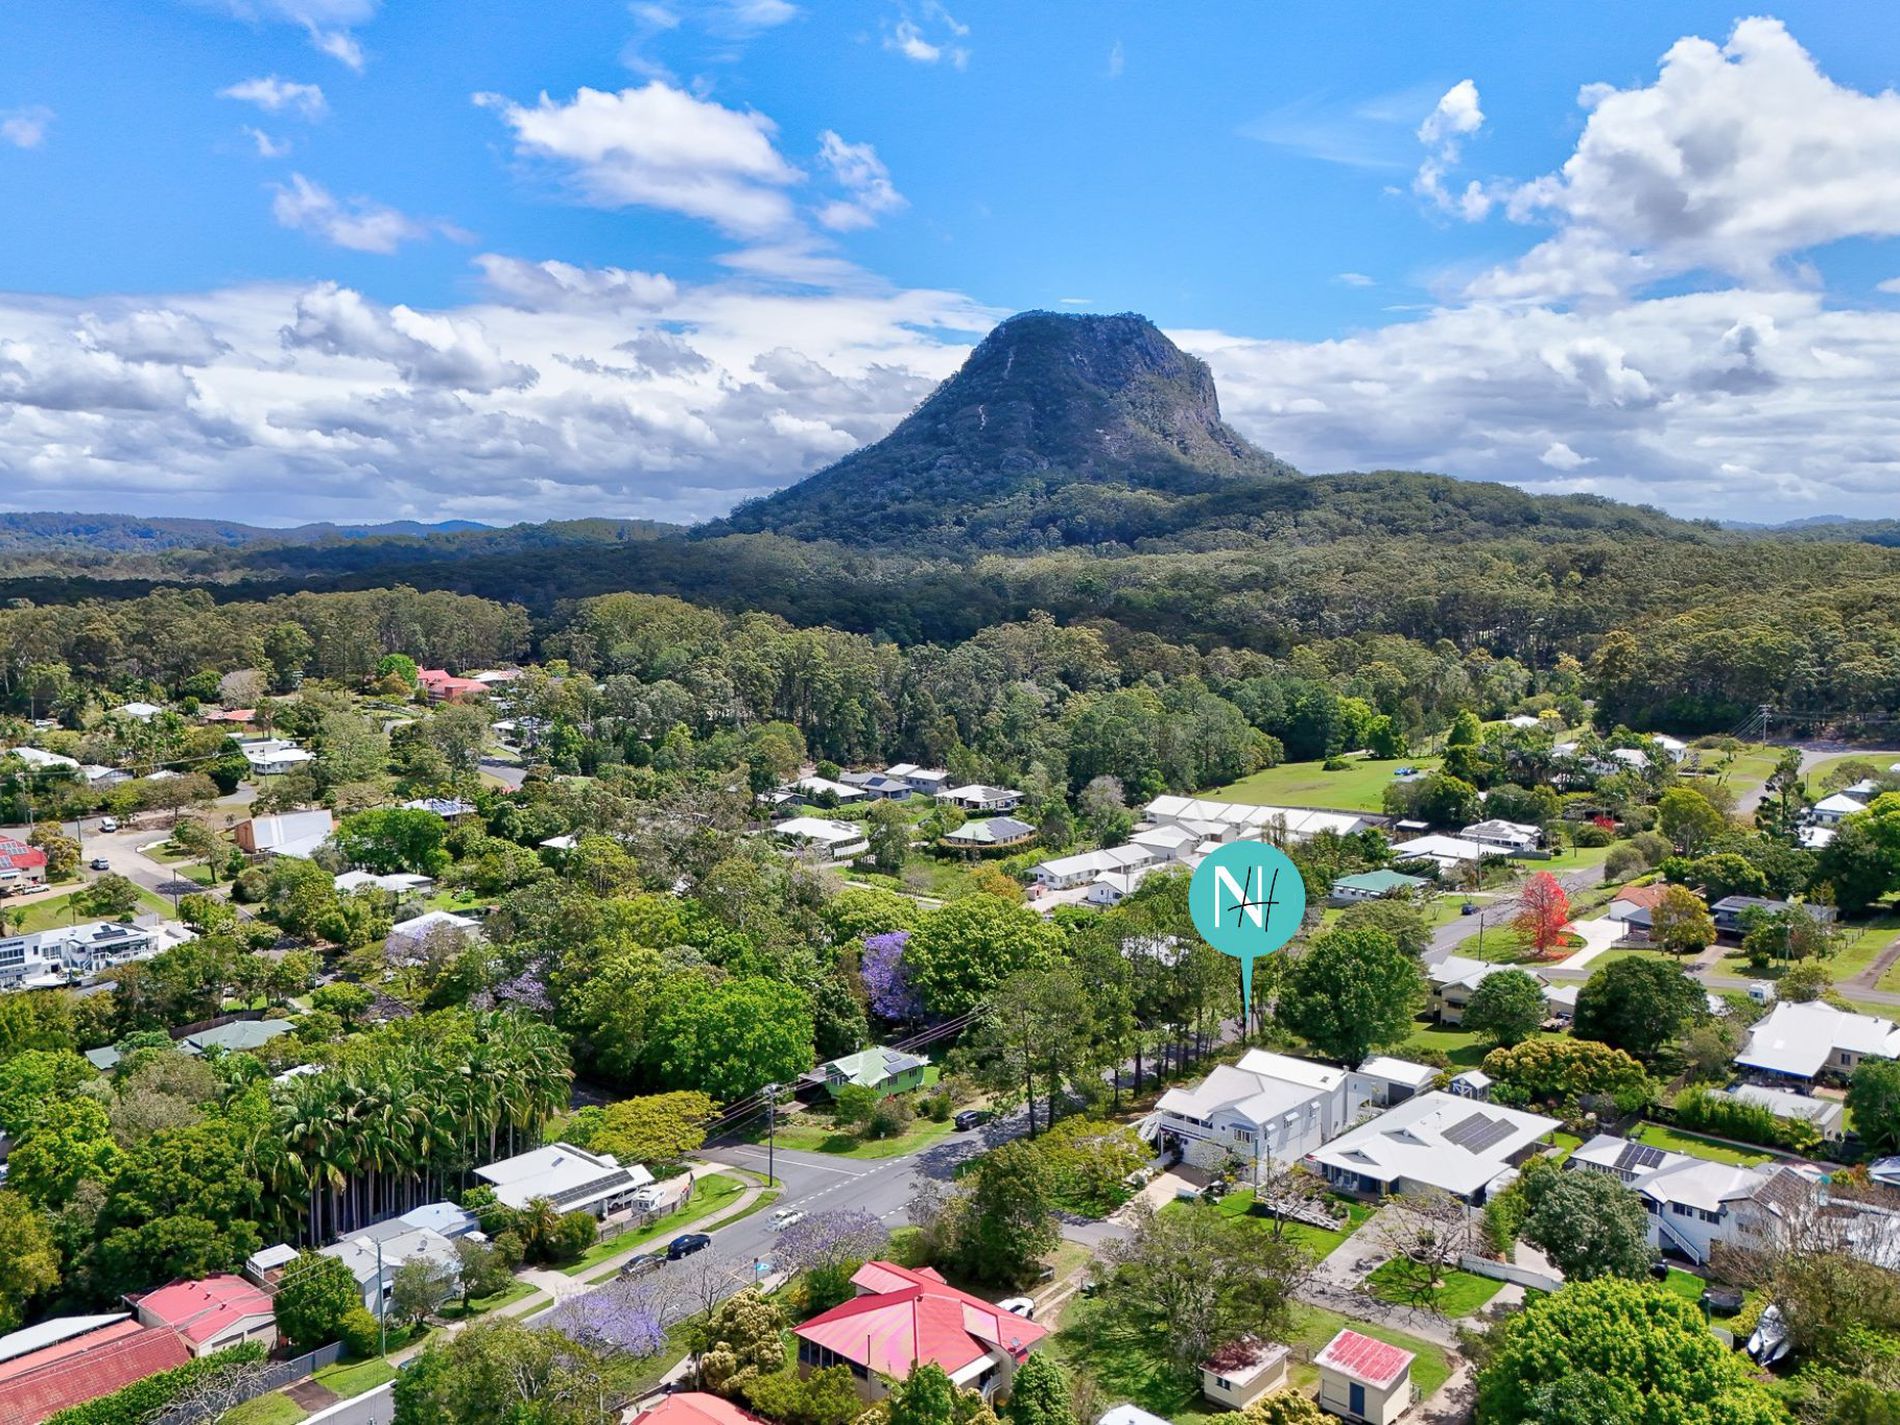
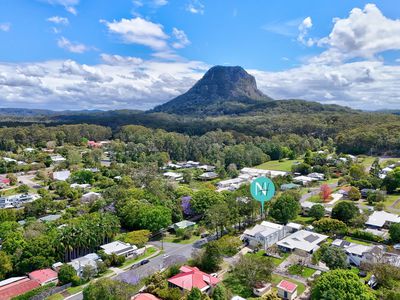
Only steps from the heart of Pomona, the home offers the increasingly rare combination of village convenience, architectural quality and generous family living. Walk into town for your morning coffee, browse the local shops or connect with public transport, then return to the privacy and comfort of your own beautifully designed retreat.
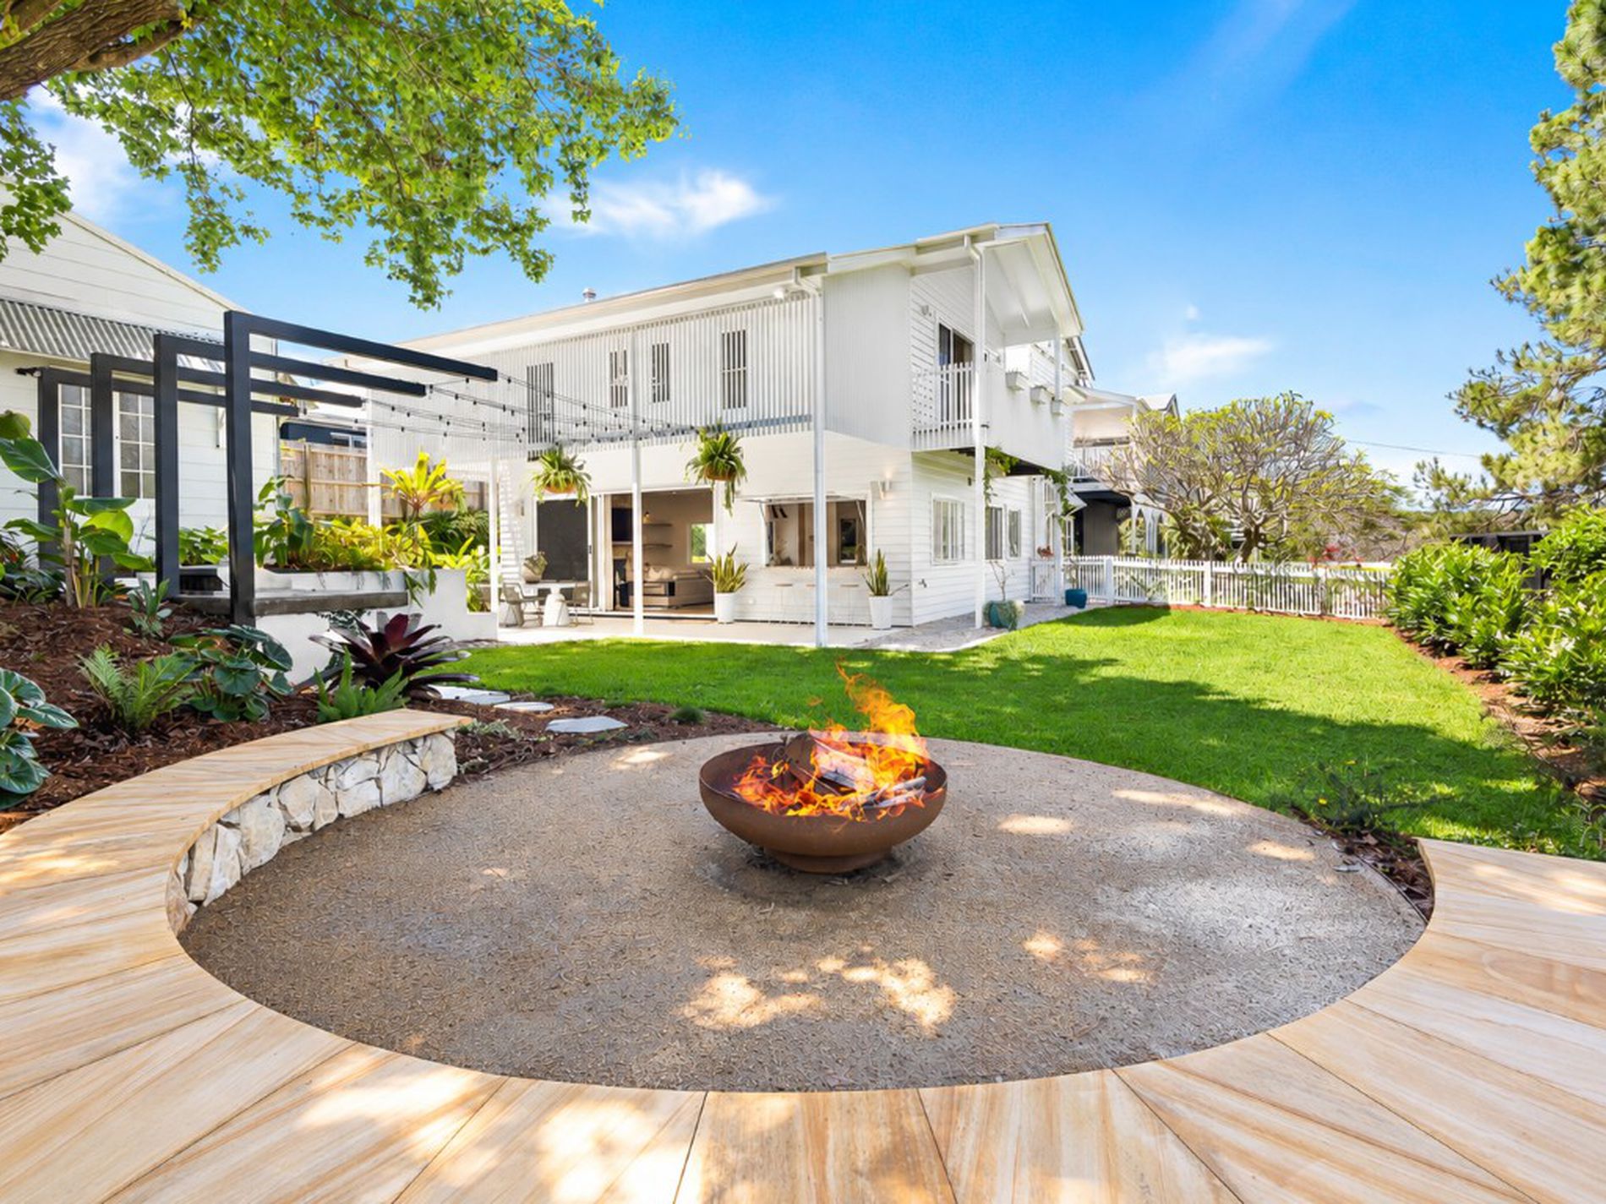
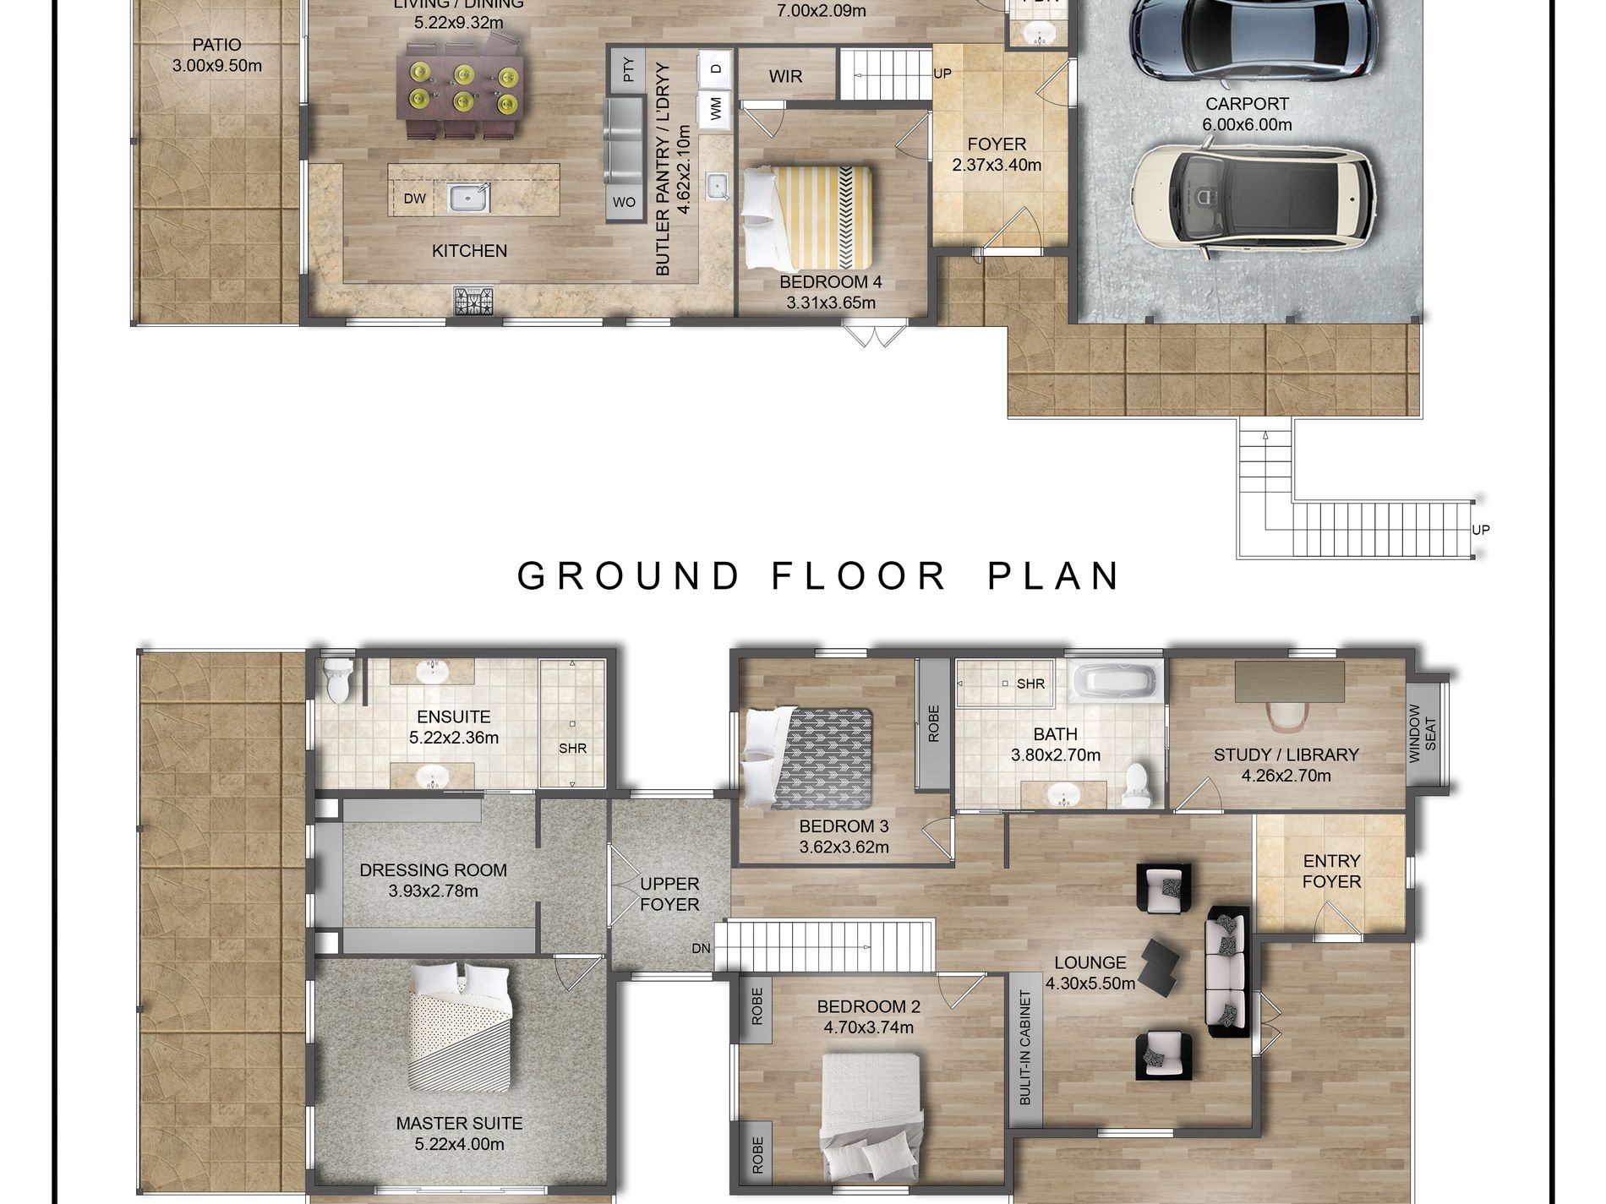
This is a home made for real life. Children and guests can enjoy their own rooms and living spaces upstairs, while the expansive lower level brings everyone together around the kitchen, fireplace and outdoor entertaining area.
It would ideally suit a family seeking space and flexibility, professionals wanting to work from home without compromising their privacy, or buyers who have always loved the character of a Queenslander but want the comfort, quality and convenience of a completed renovation.
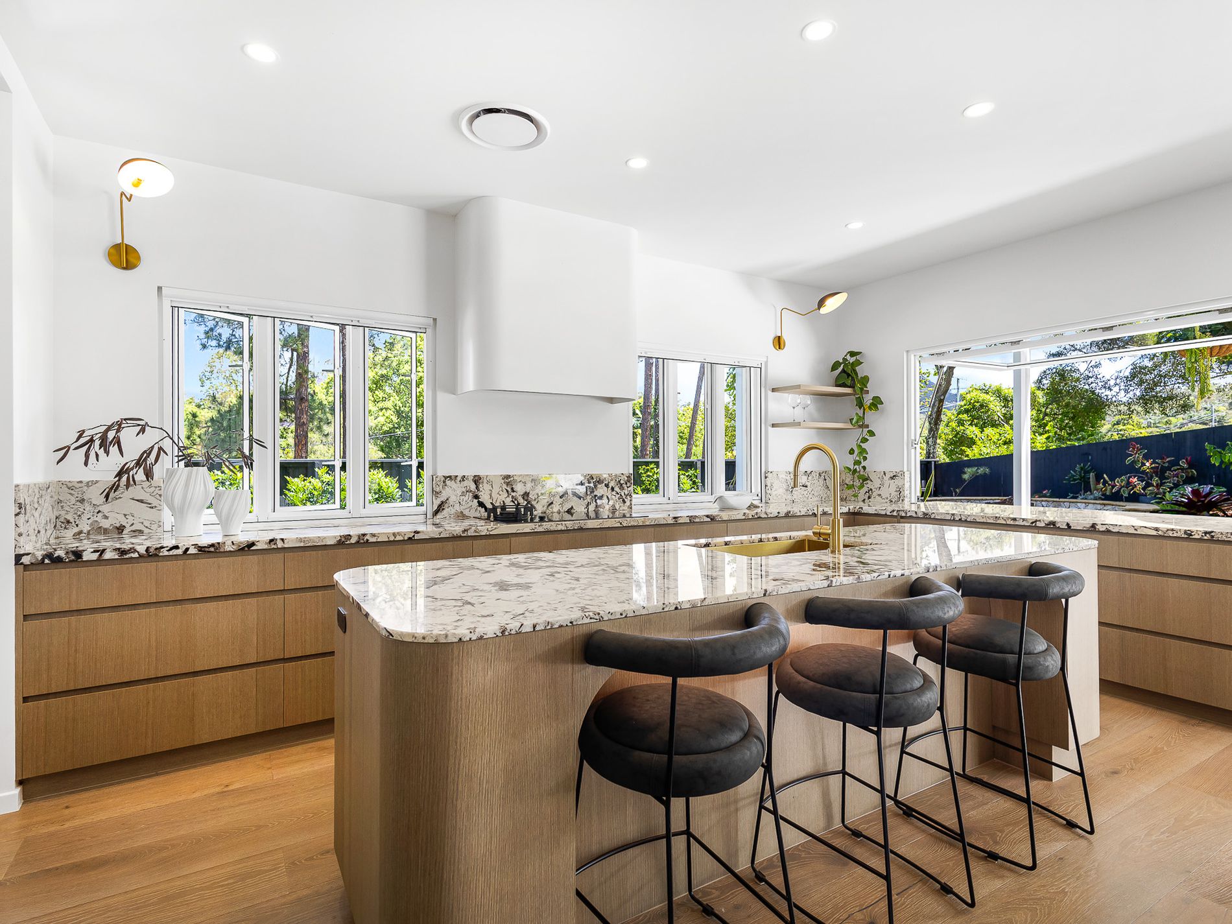
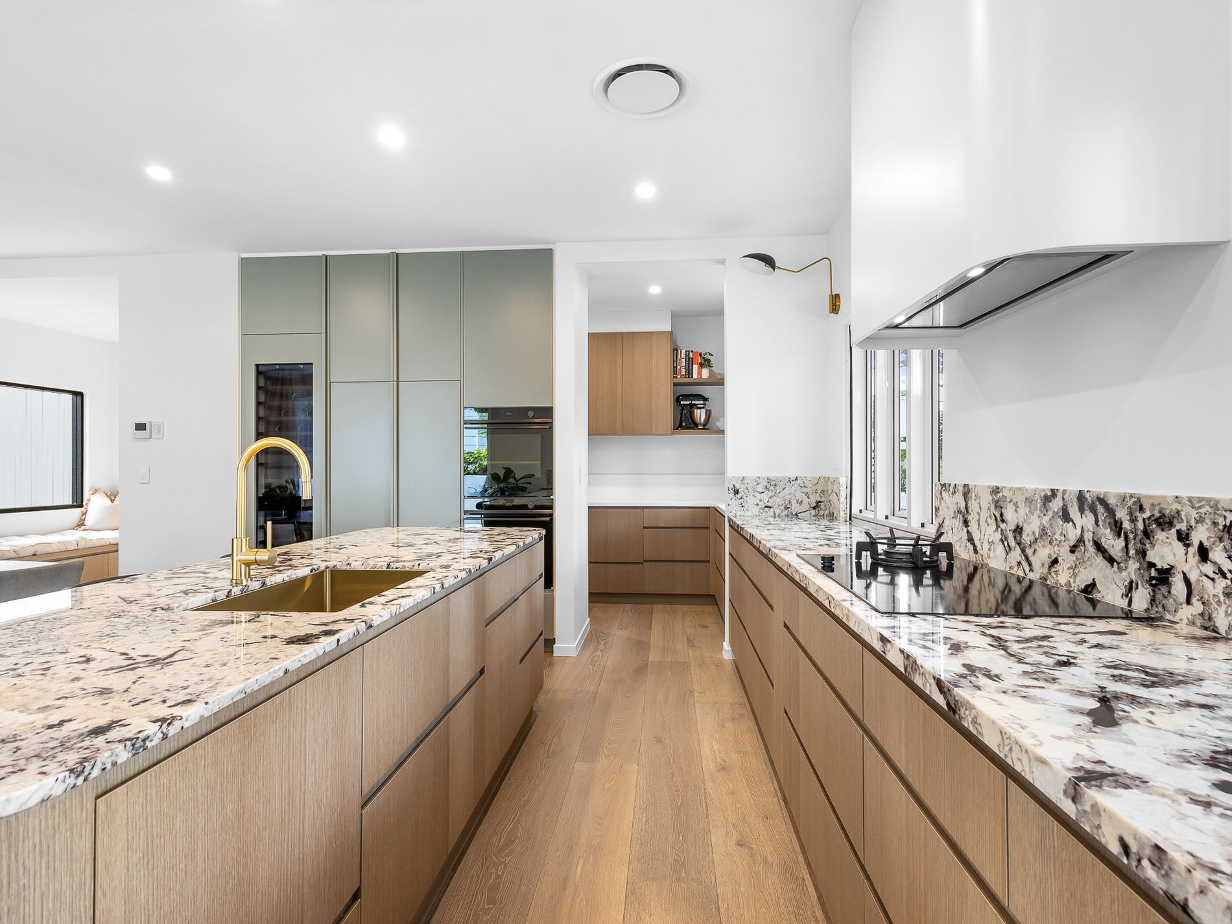
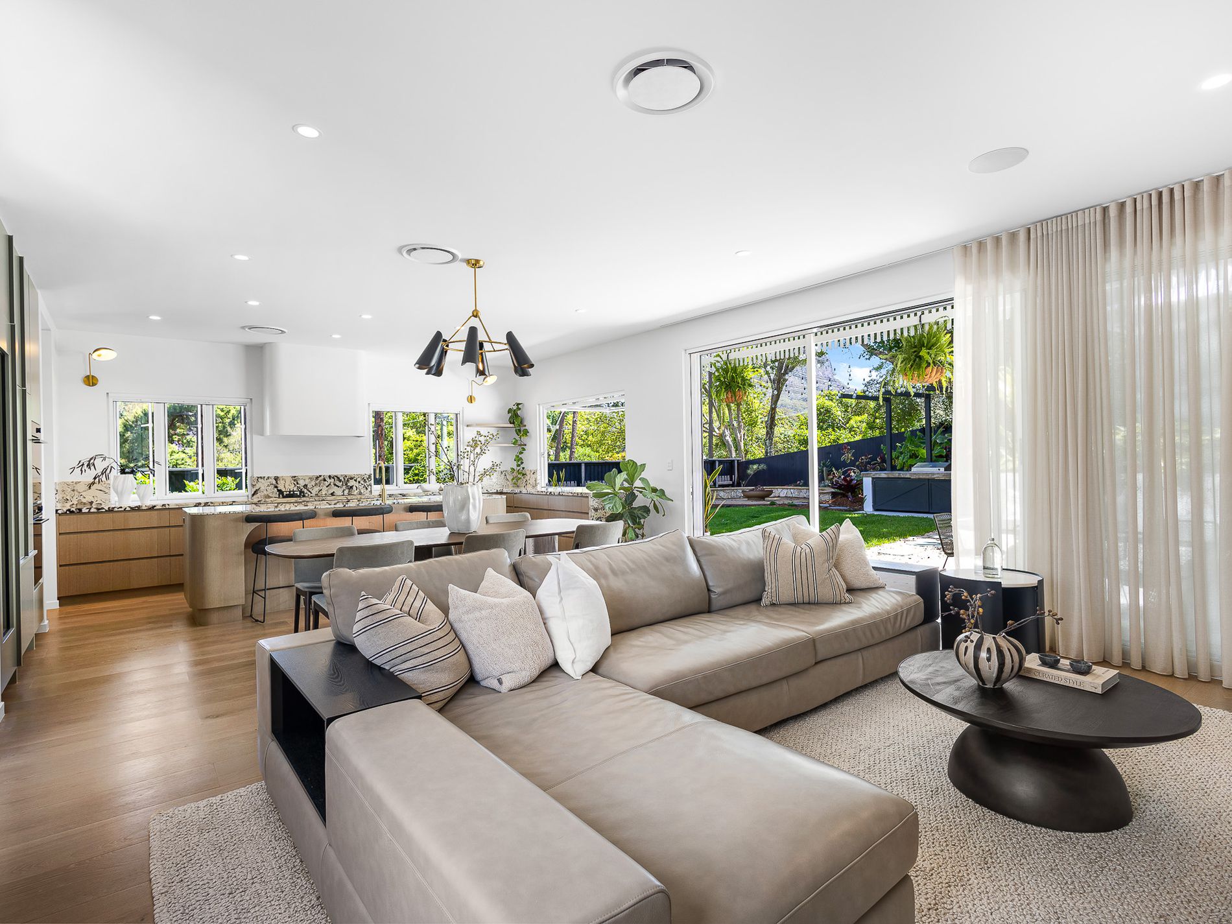
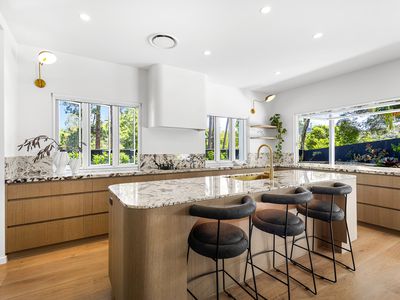
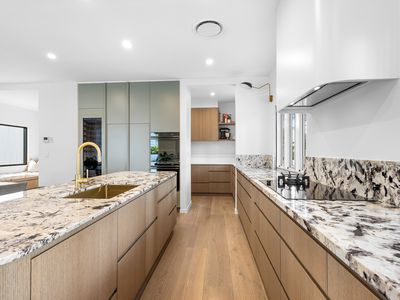
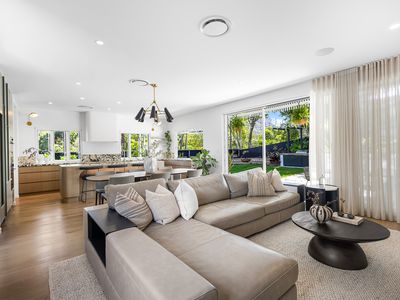
At the centre of the lower level is an impressive designer kitchen featuring imported Brazilian natural-stone benchtops, ABI Interiors fittings and an extensive suite of integrated Fisher & Paykel appliances including, two dish drawers, an integrated double-door refrigerator, dual-fuel cooktop, twin wall ovens and a dual-temperature wine fridge.
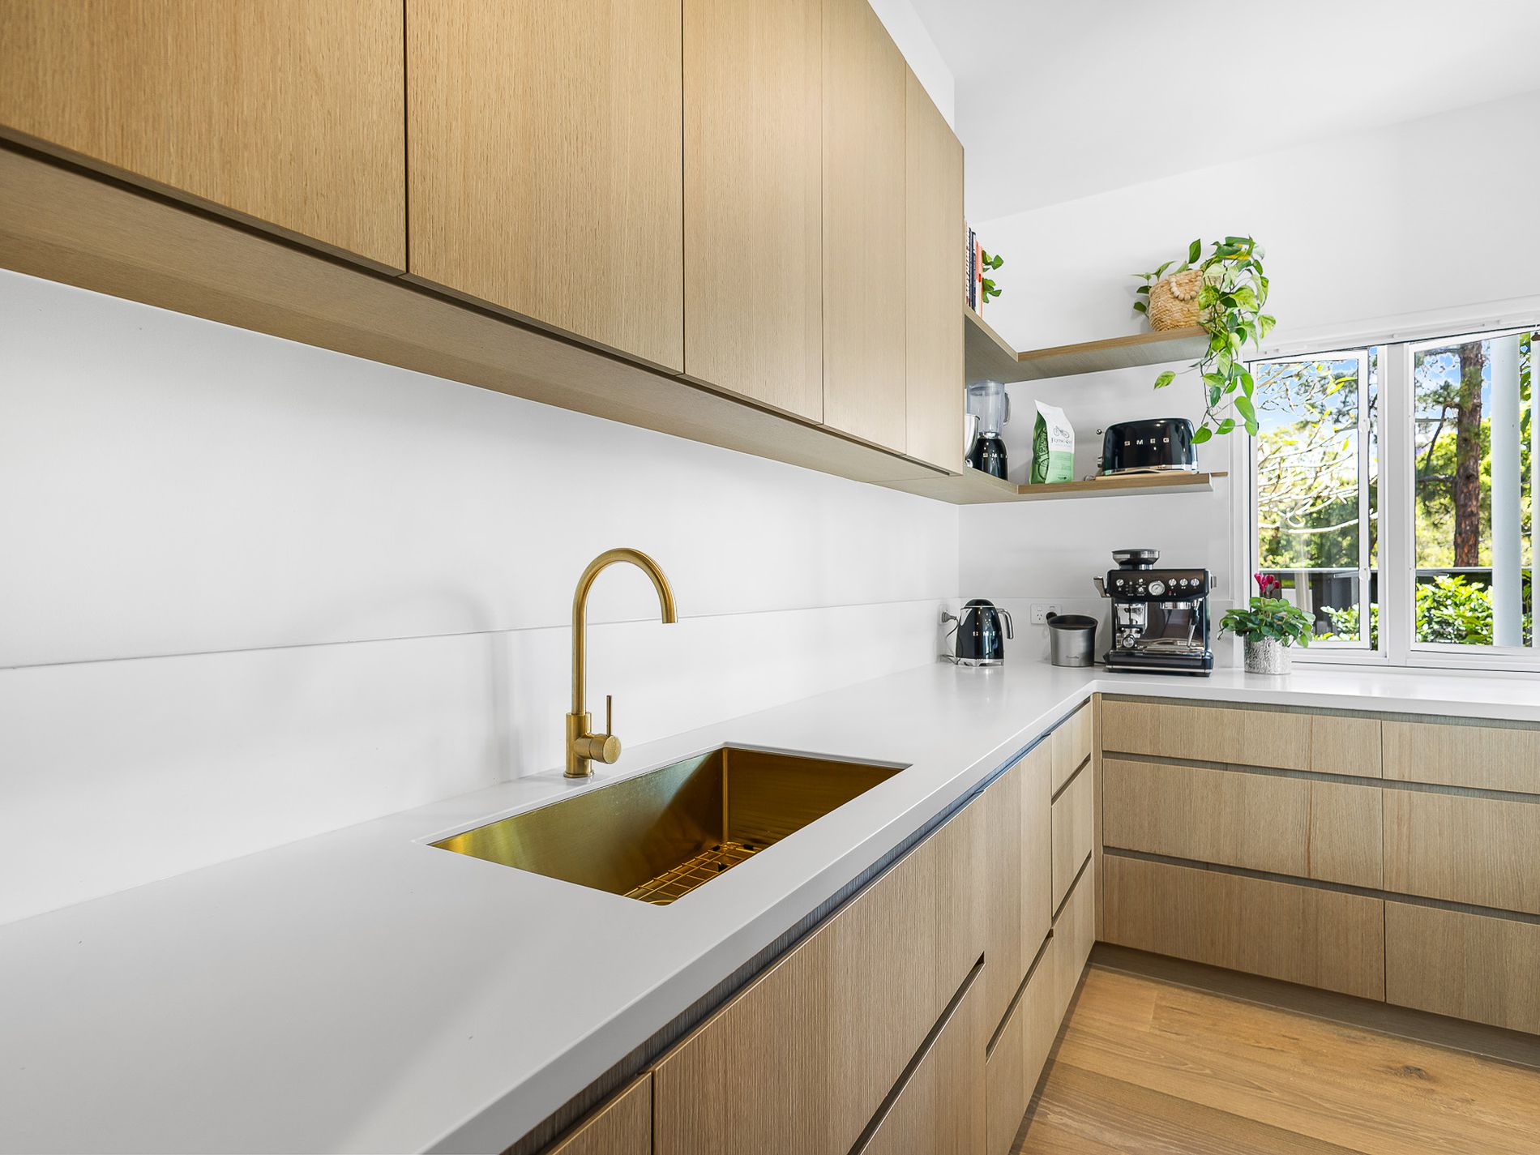
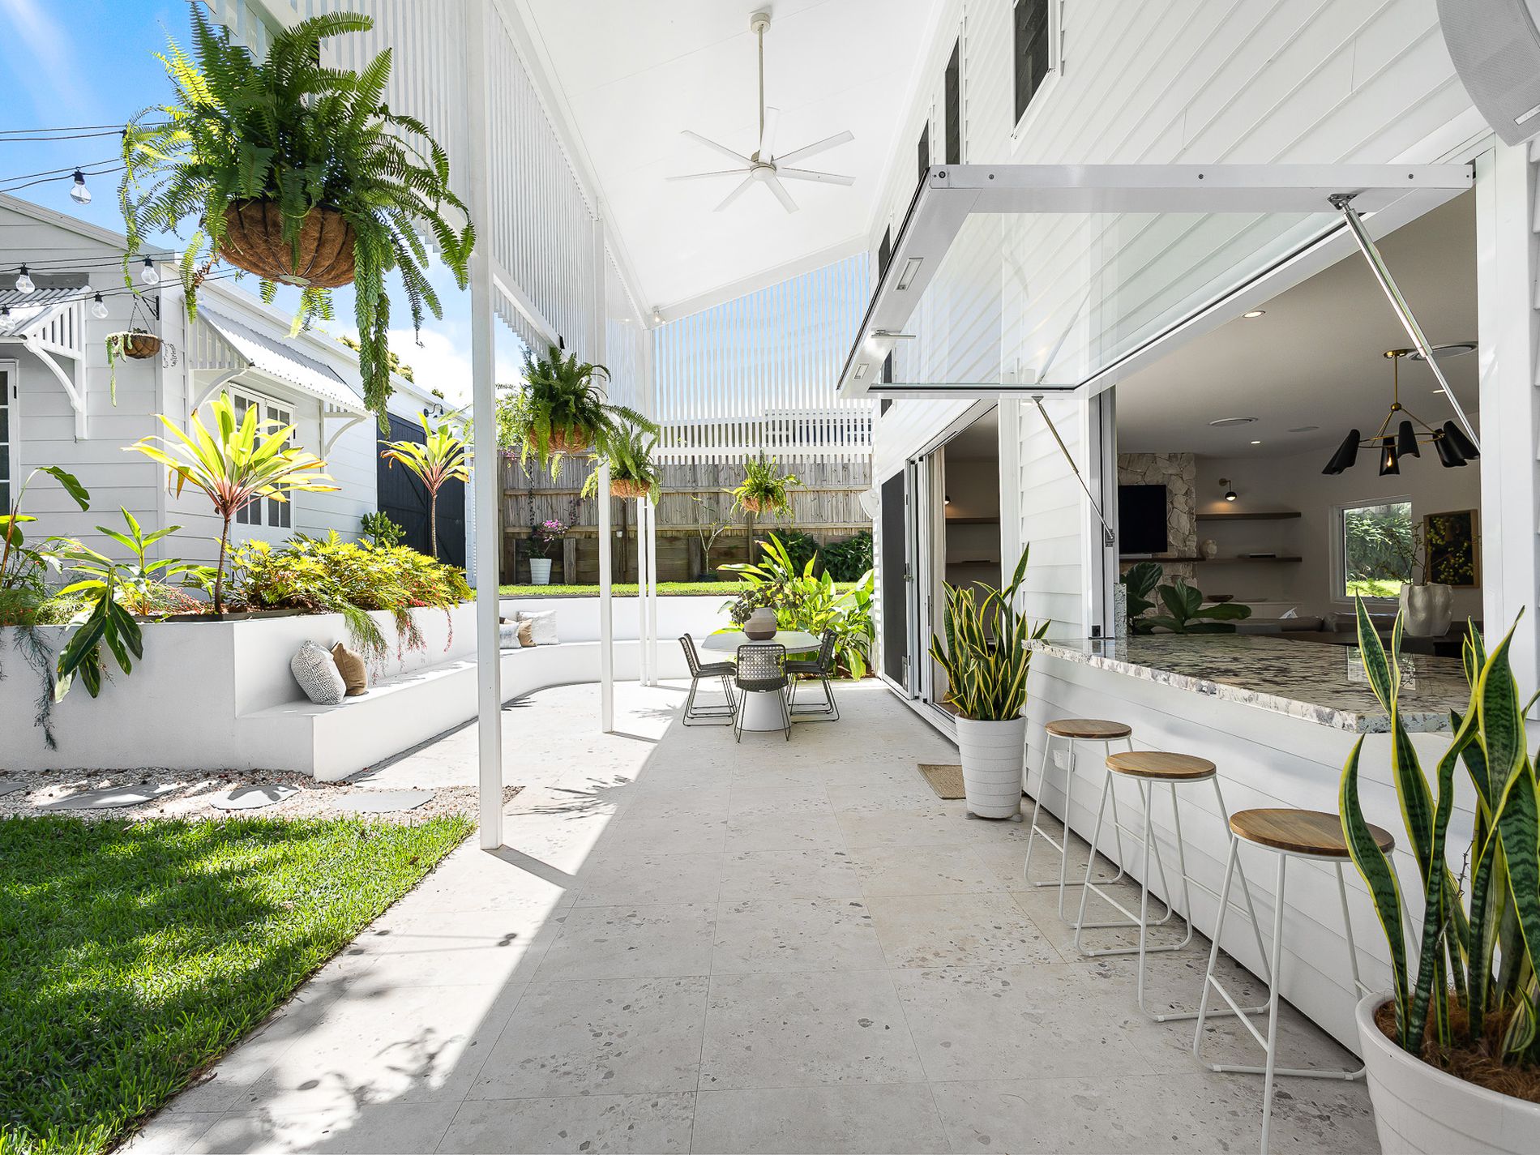
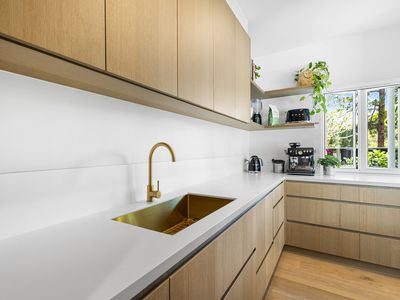
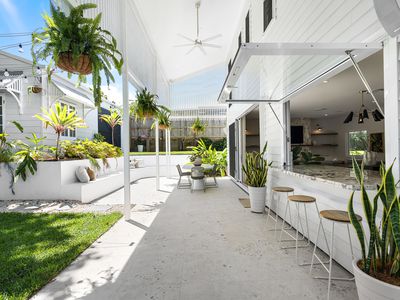
A large butler’s pantry offers further preparation and storage space, while the kitchen’s strut window opens directly to the outdoor entertaining area, creating a convenient bar with a stone overhang.
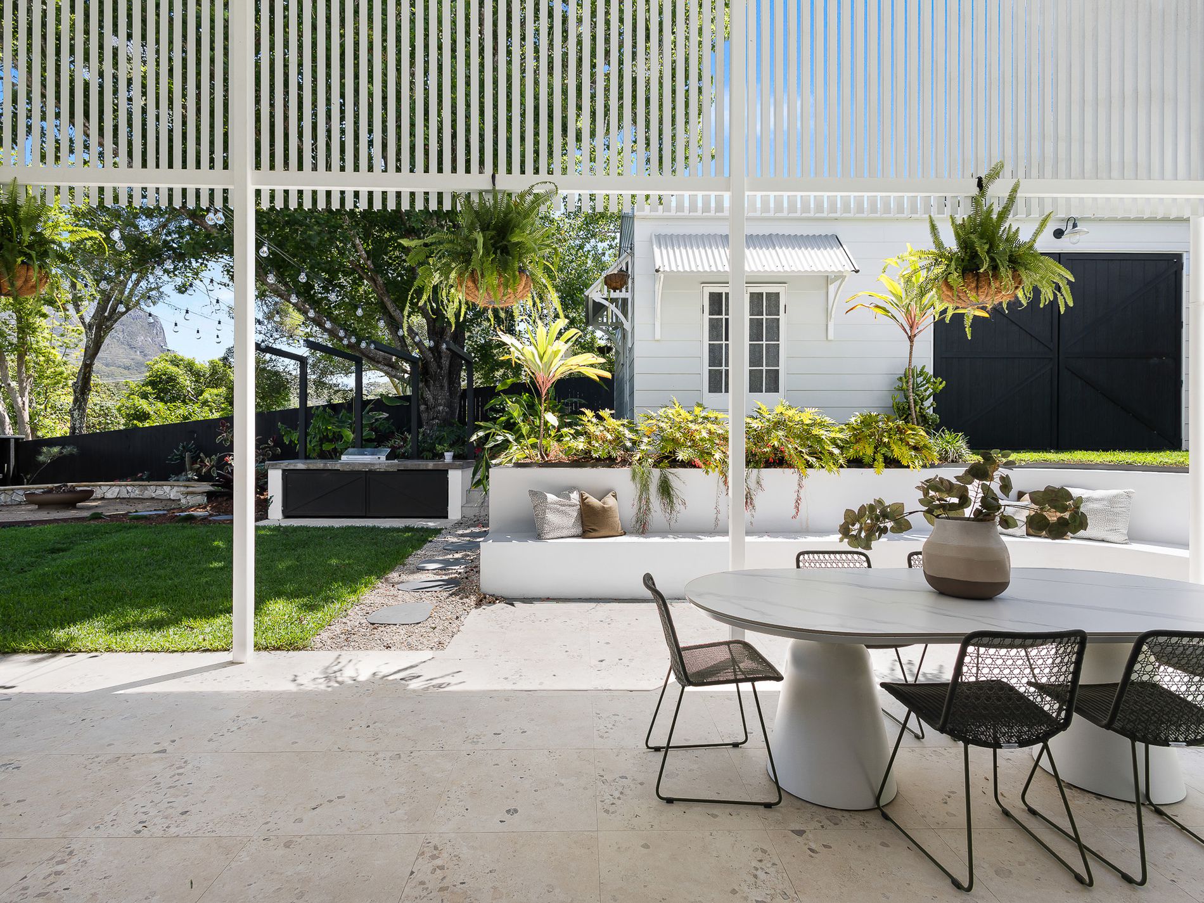
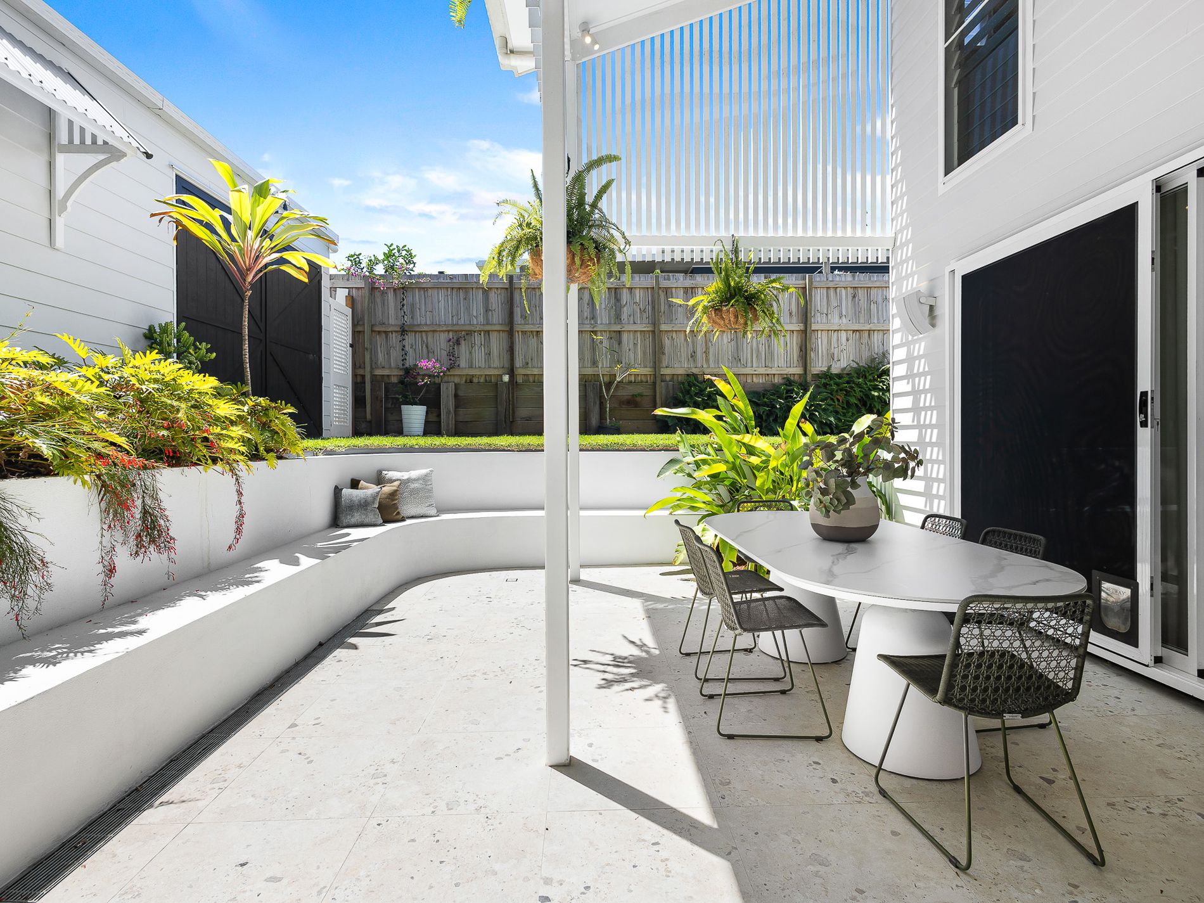
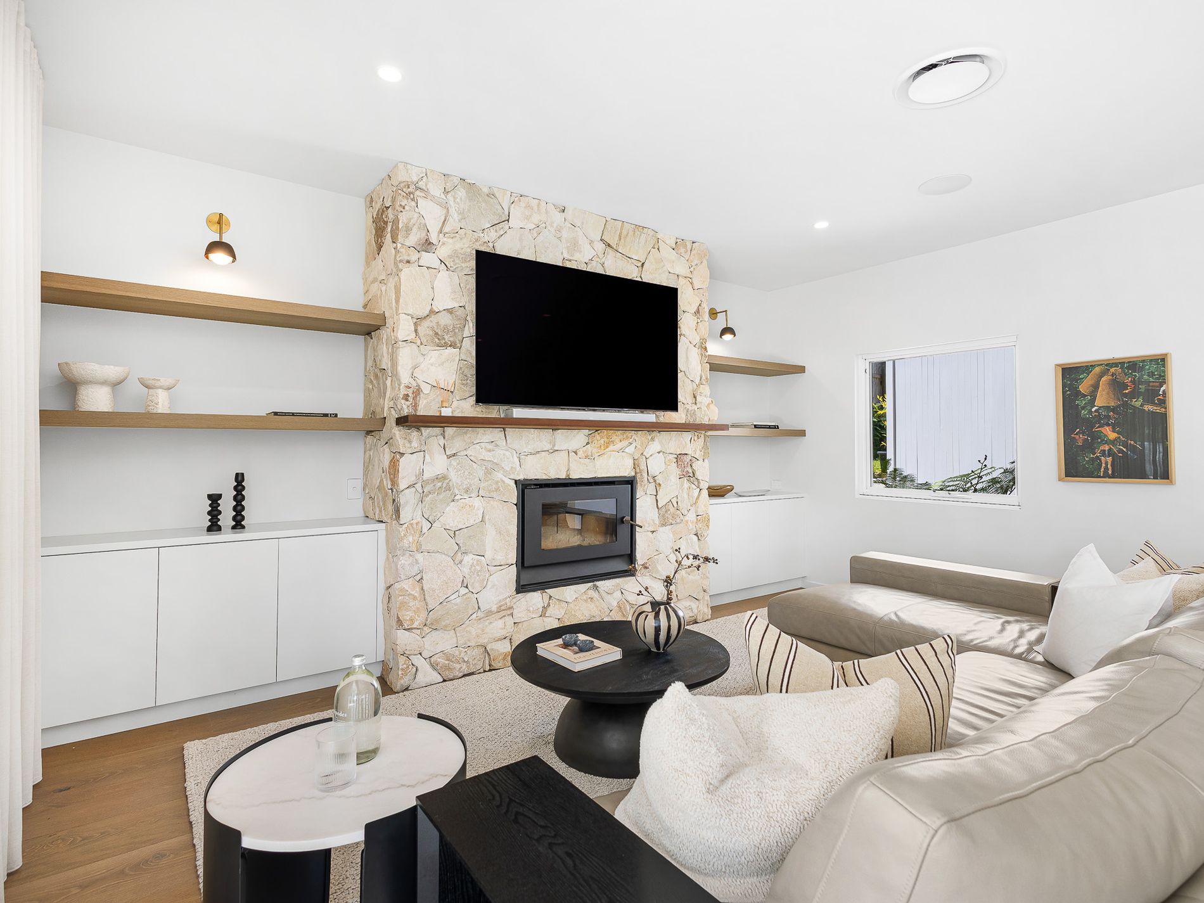
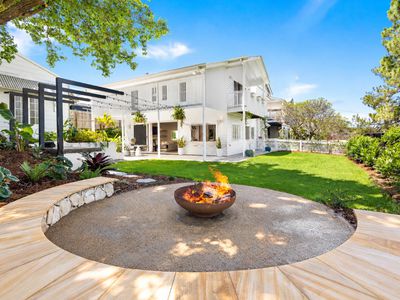
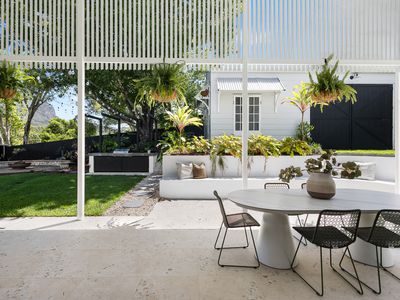
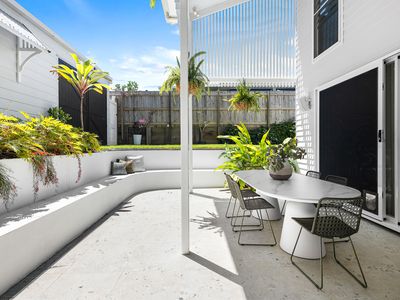
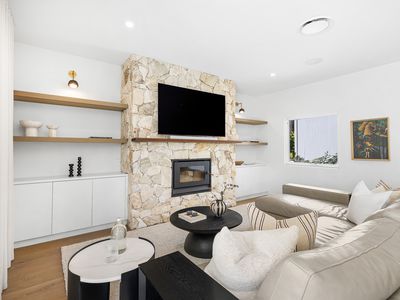
The kitchen flows into the open-plan living and dining area, where smoked-oak hybrid flooring and a floor-to-ceiling stack-stone fireplace create warmth and impact. Commercial-grade stacker doors open the entire living area to the large tiled patio and garden beyond.
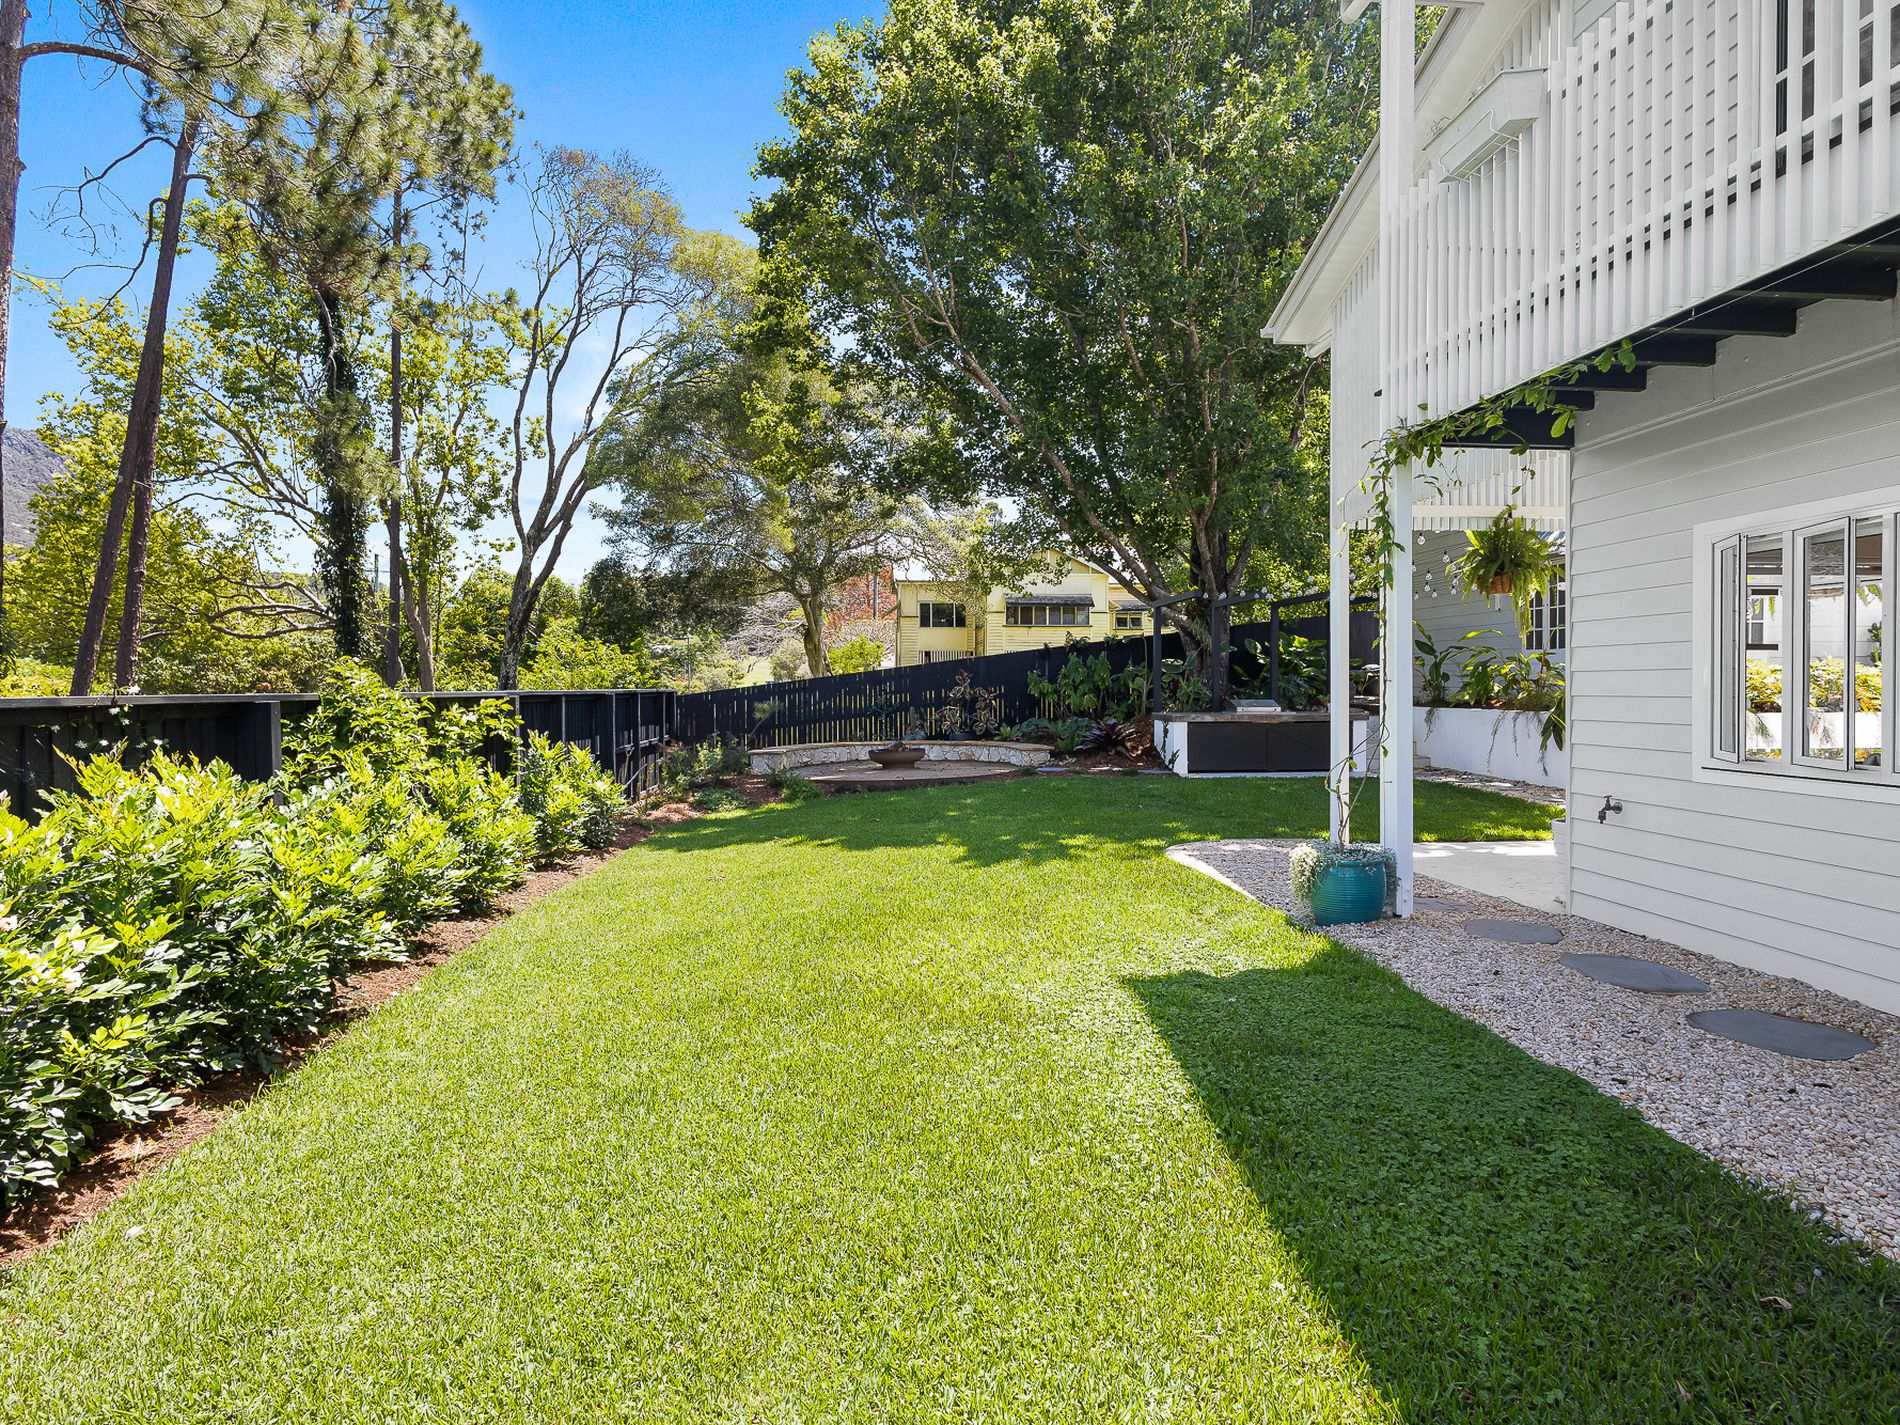
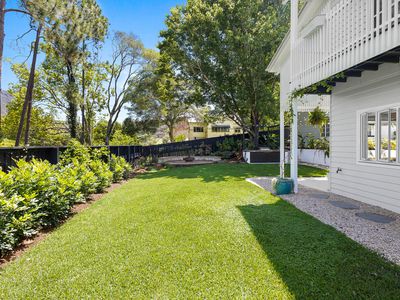
Imagine opening the doors on a warm afternoon, putting music through the integrated Bose sound system and enjoying drinks around the outdoor bar while children and pets play safely in the fully fenced rear yard. As the evening cools, move inside to the wood fire or gather with friends around the separate firepit and barbecue area.
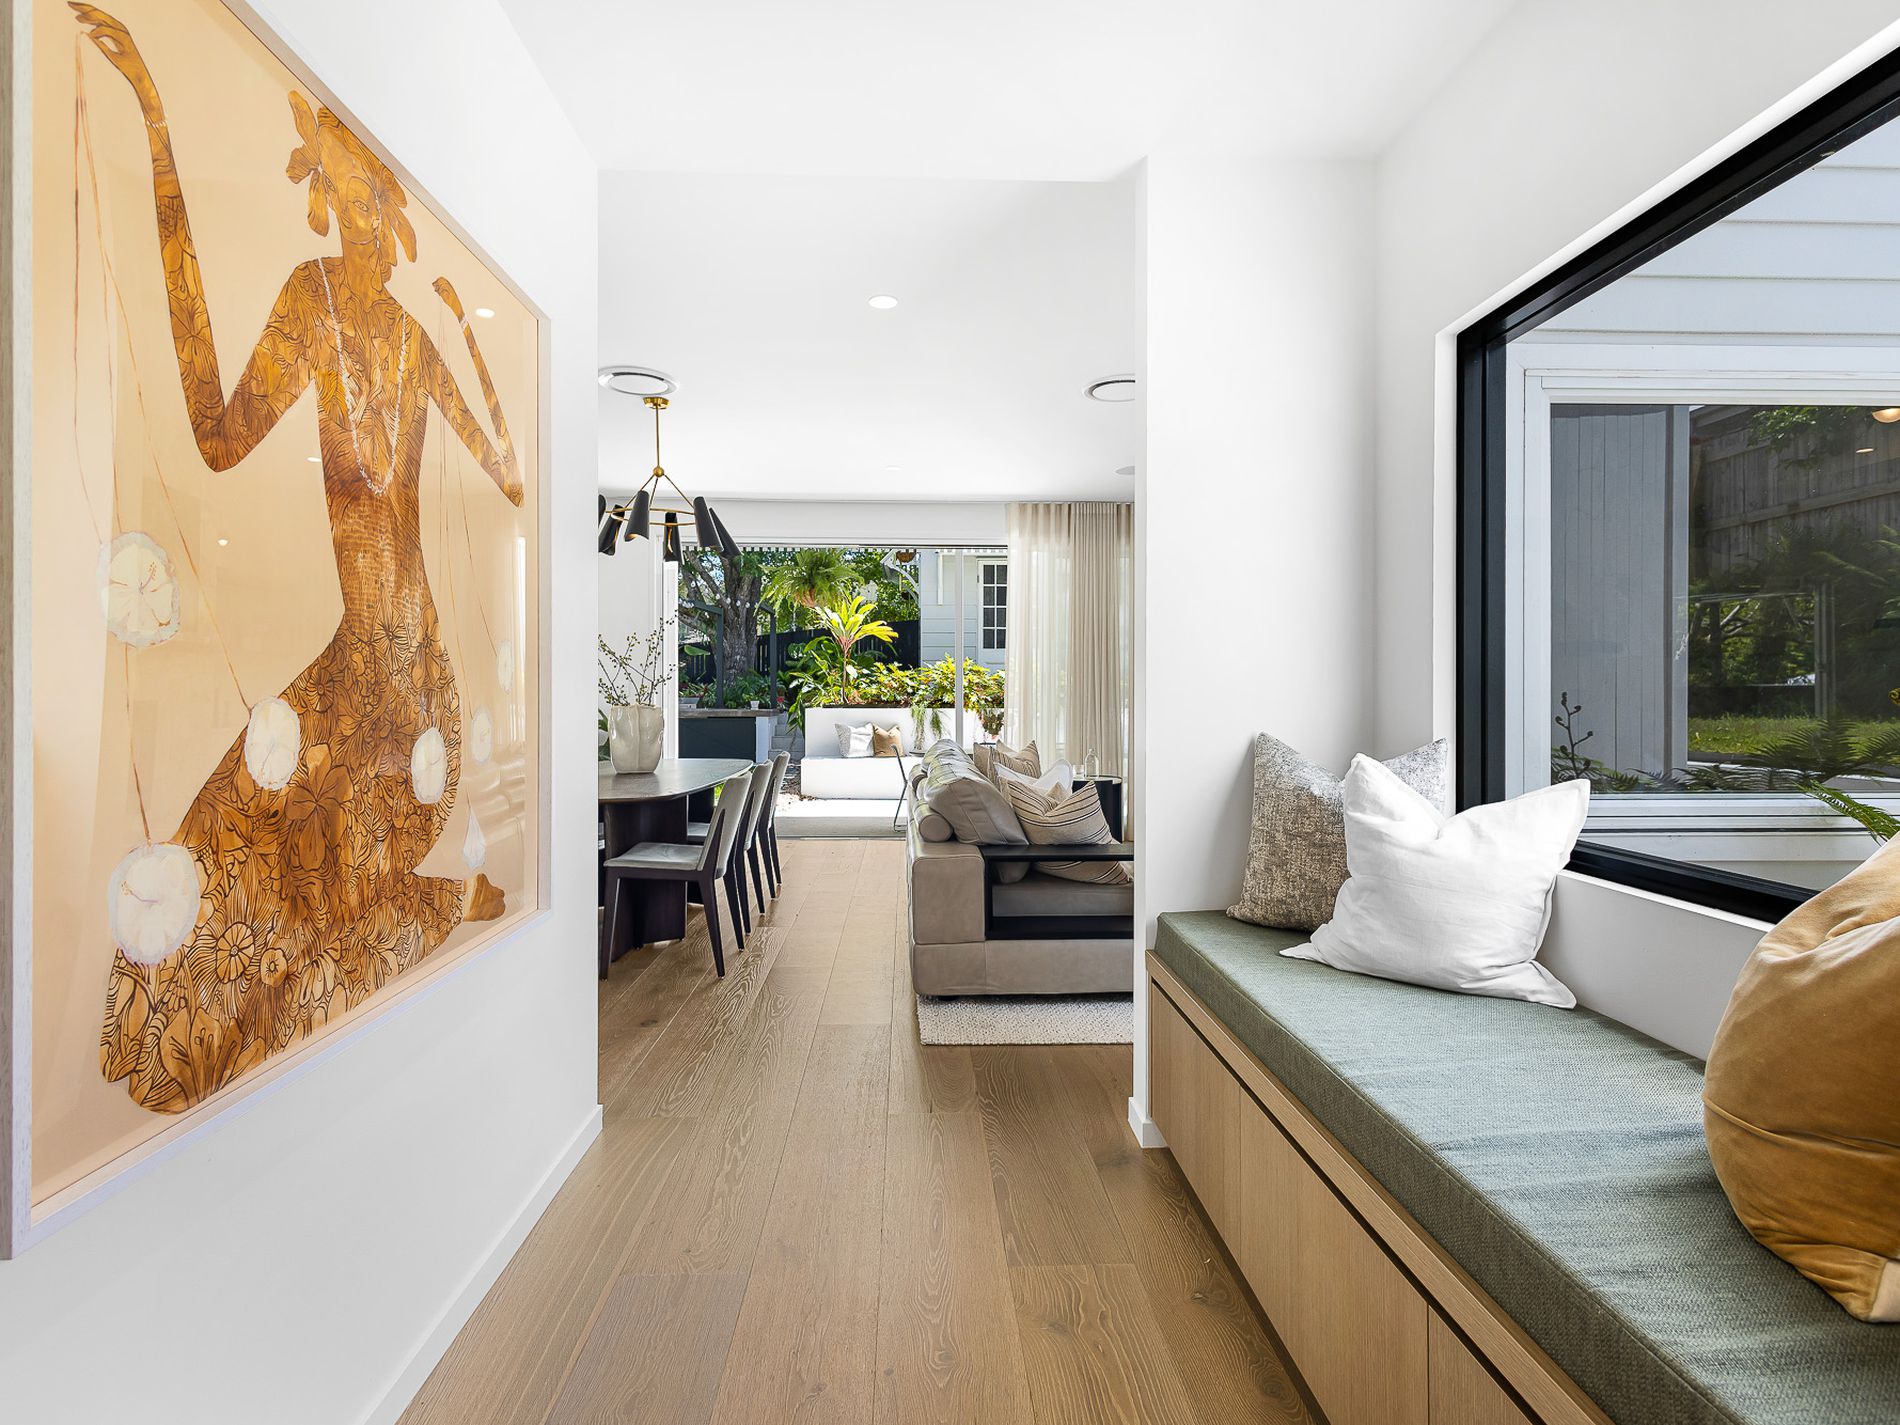
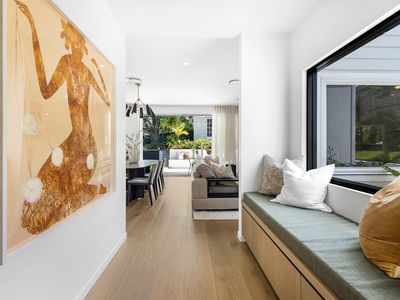
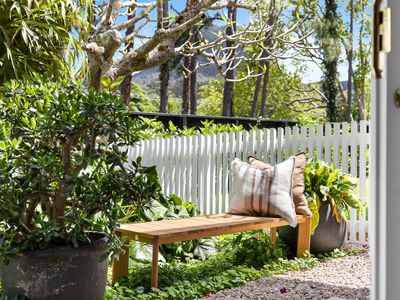
An internal atrium with a window seat brings natural light into the home, while extensive hallway cabinetry provides exceptional storage.
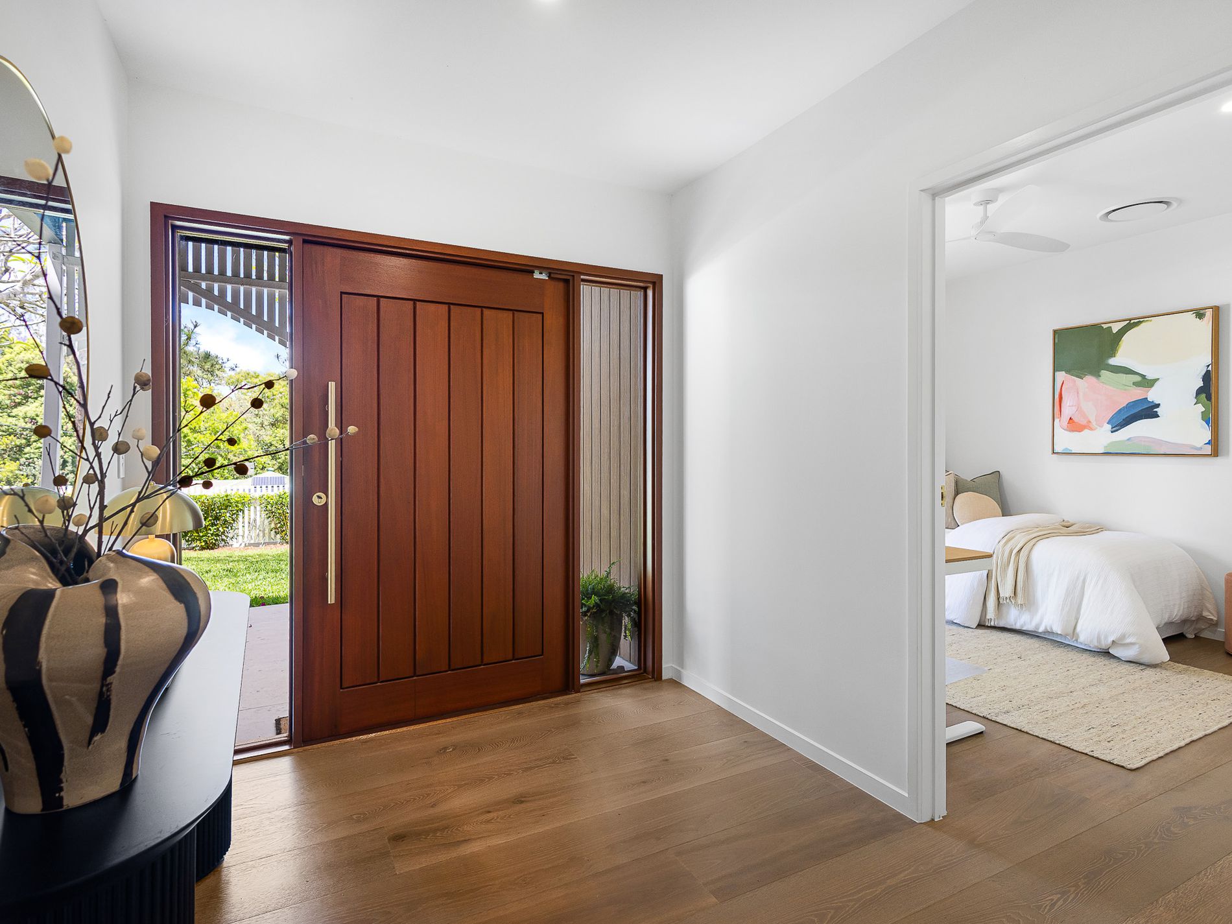
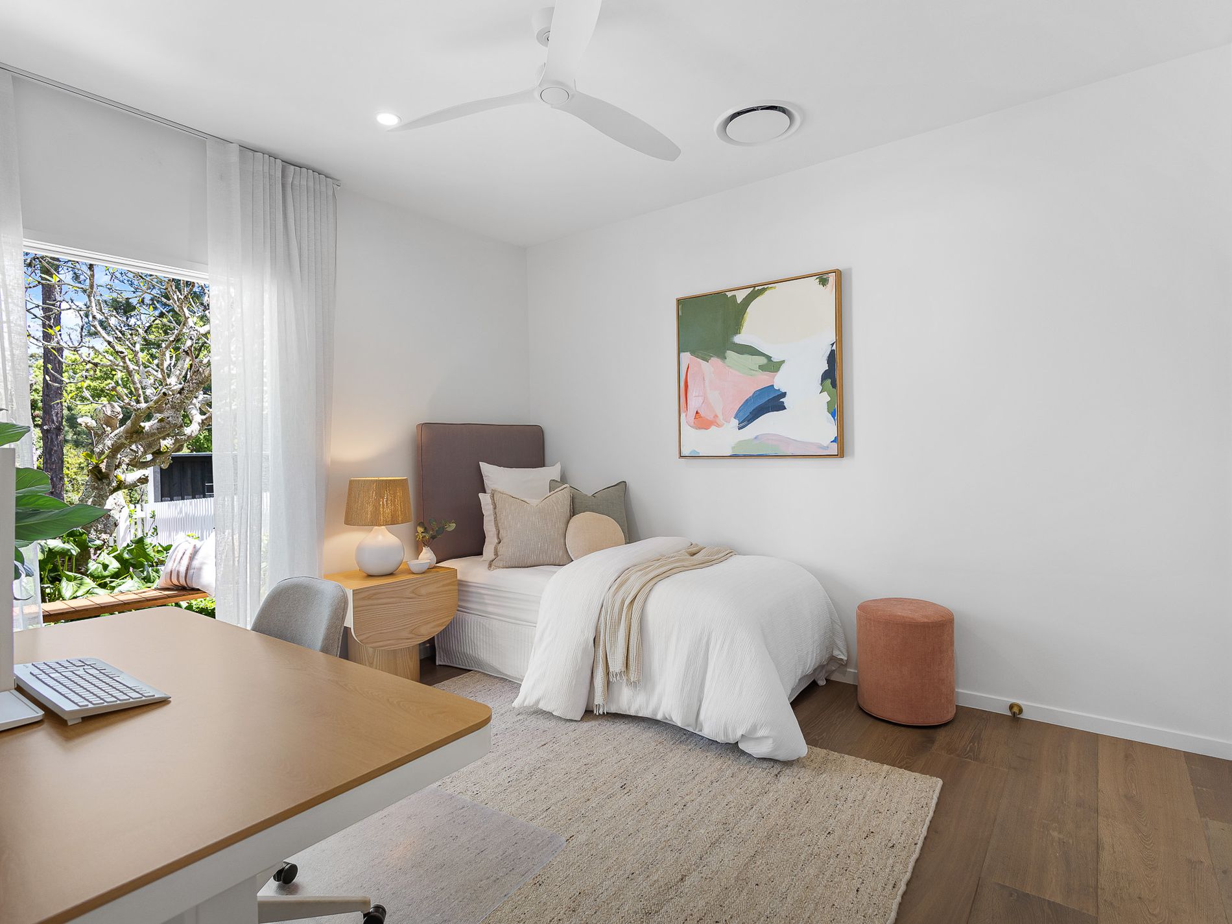
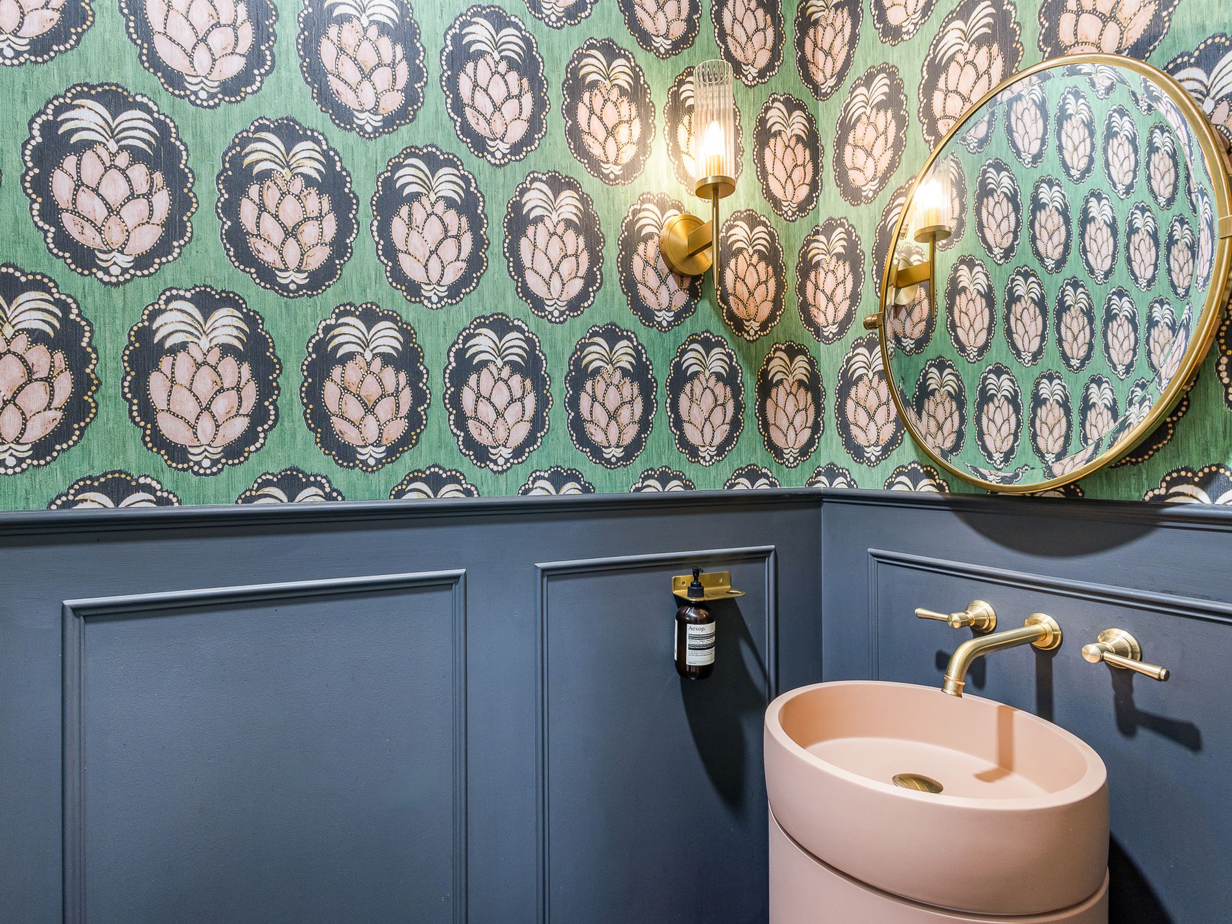
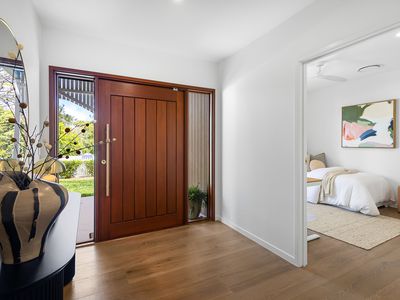
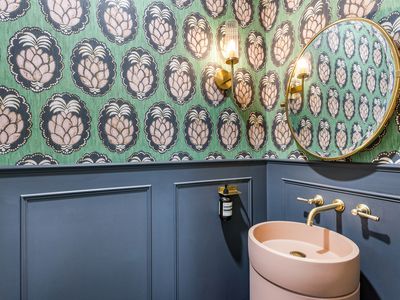
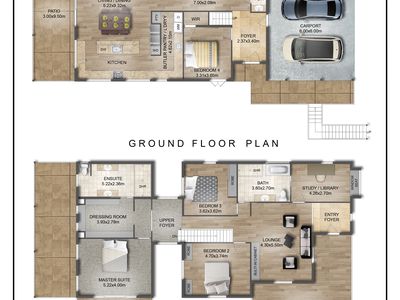
Also on the lower level is the fourth bedroom, designed to function equally well as professional consulting rooms or a private home office. French doors provide independent client access, allowing work and family life to remain comfortably separate. A powder room, internal foyer, secure double car accommodation and extensive undercroft storage complete this level.
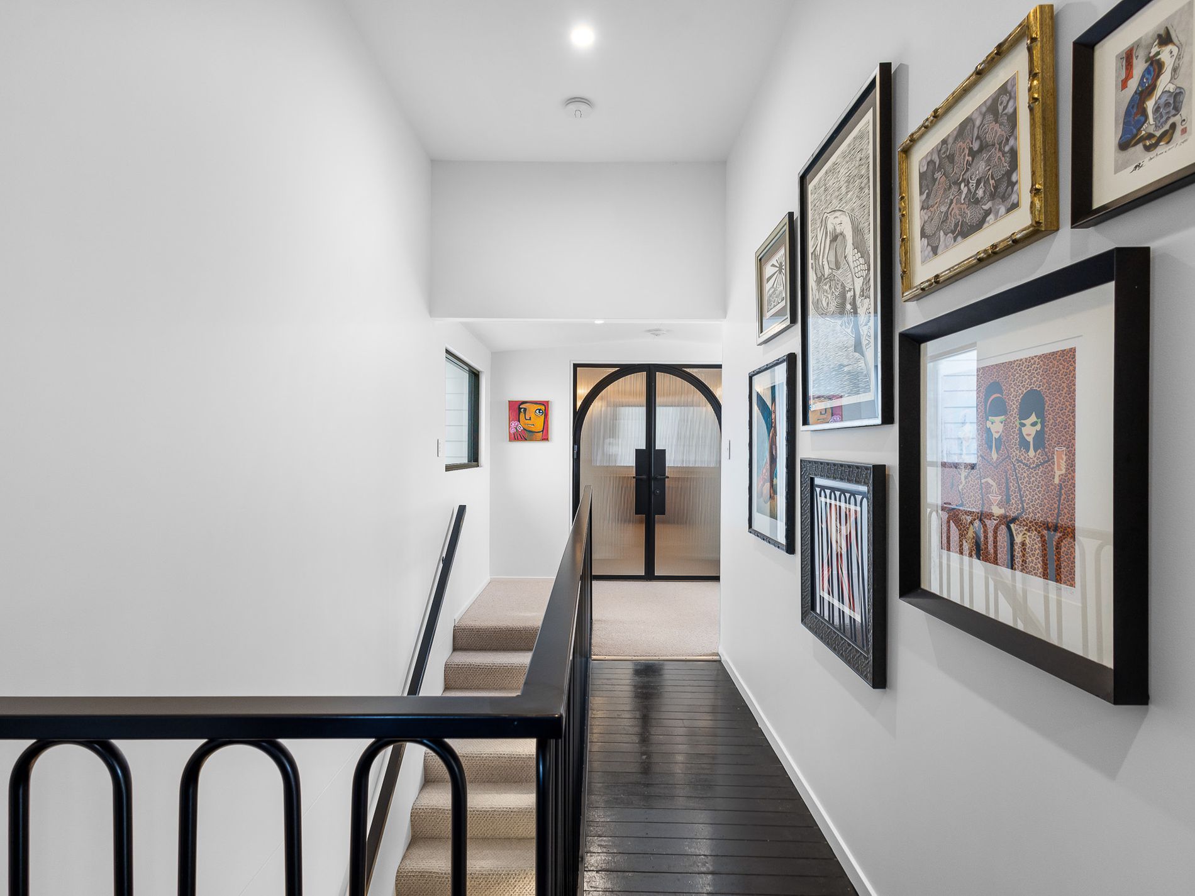
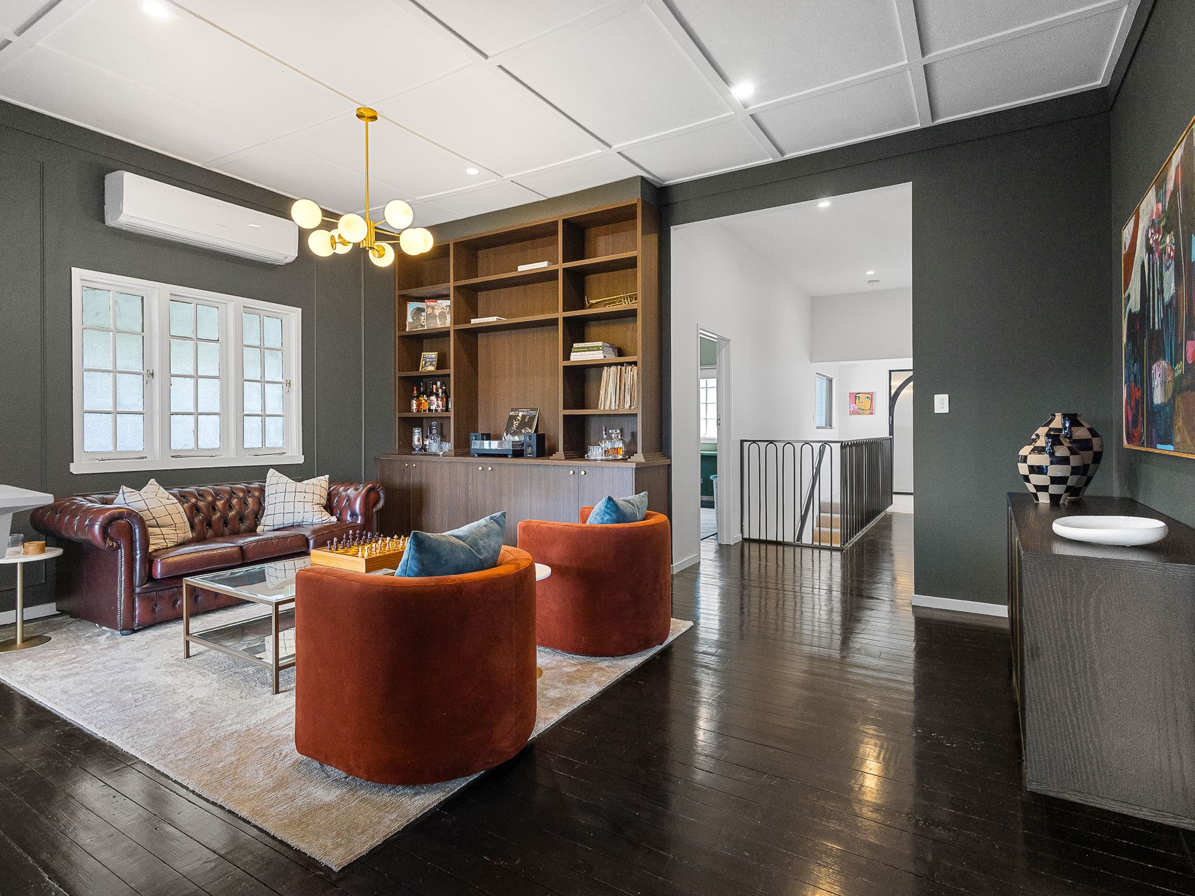
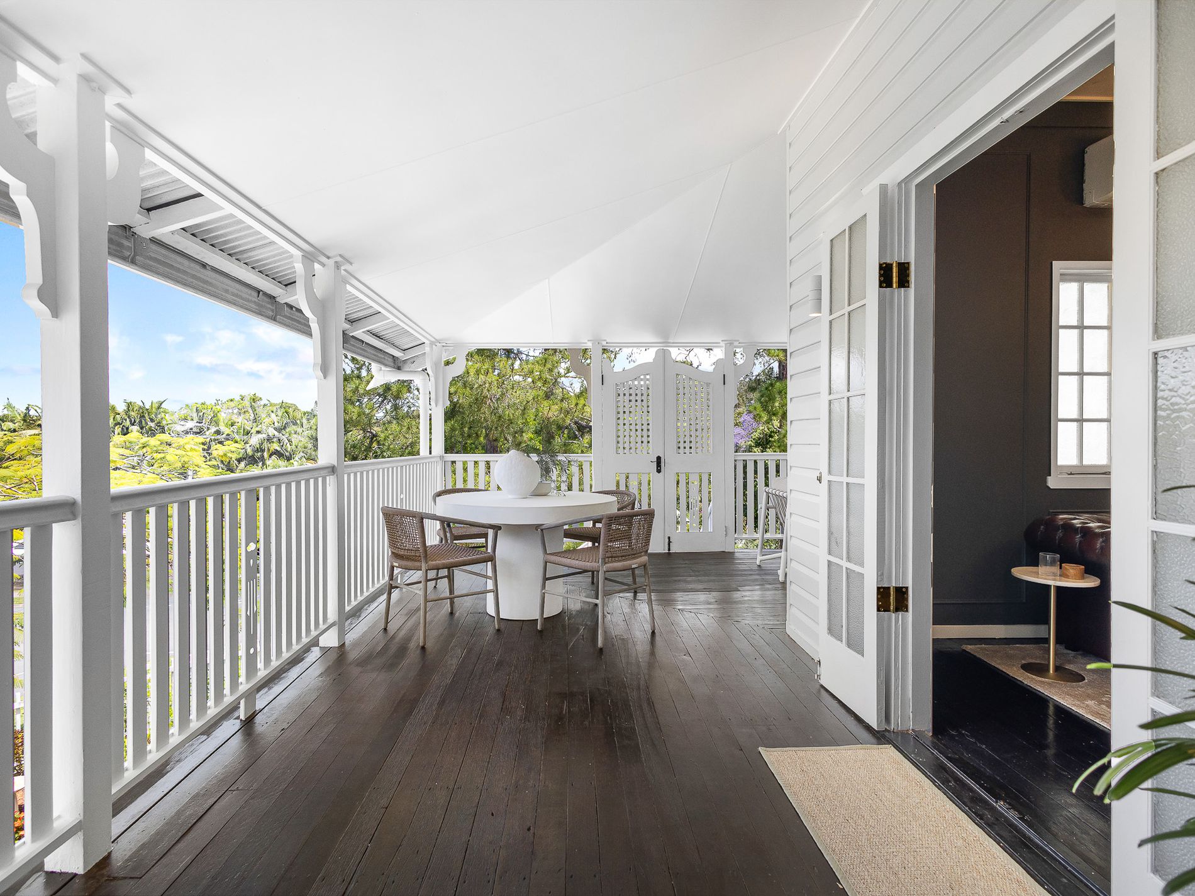
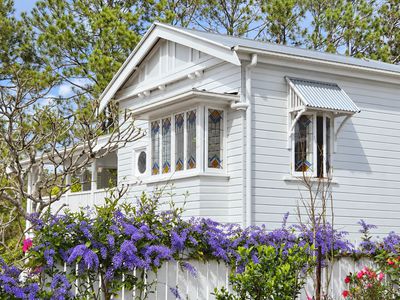
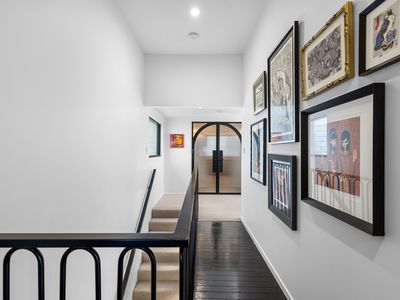
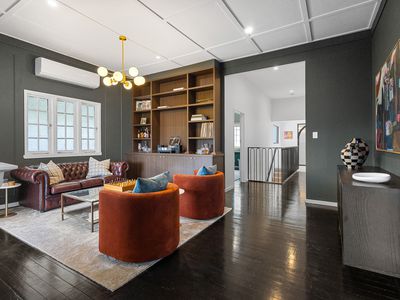
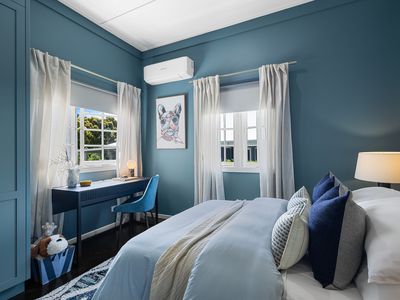
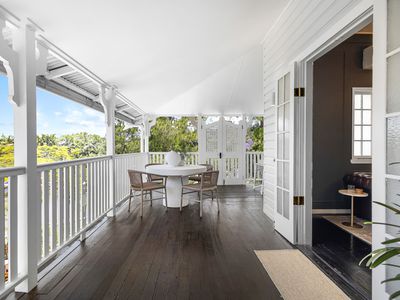
Upstairs, the original Queenslander retains its familiar proportions and period character. Restored timber floorboards have been finished in Japan Black, while the original residence has been substantially rebuilt, rewired, replumbed and insulated.
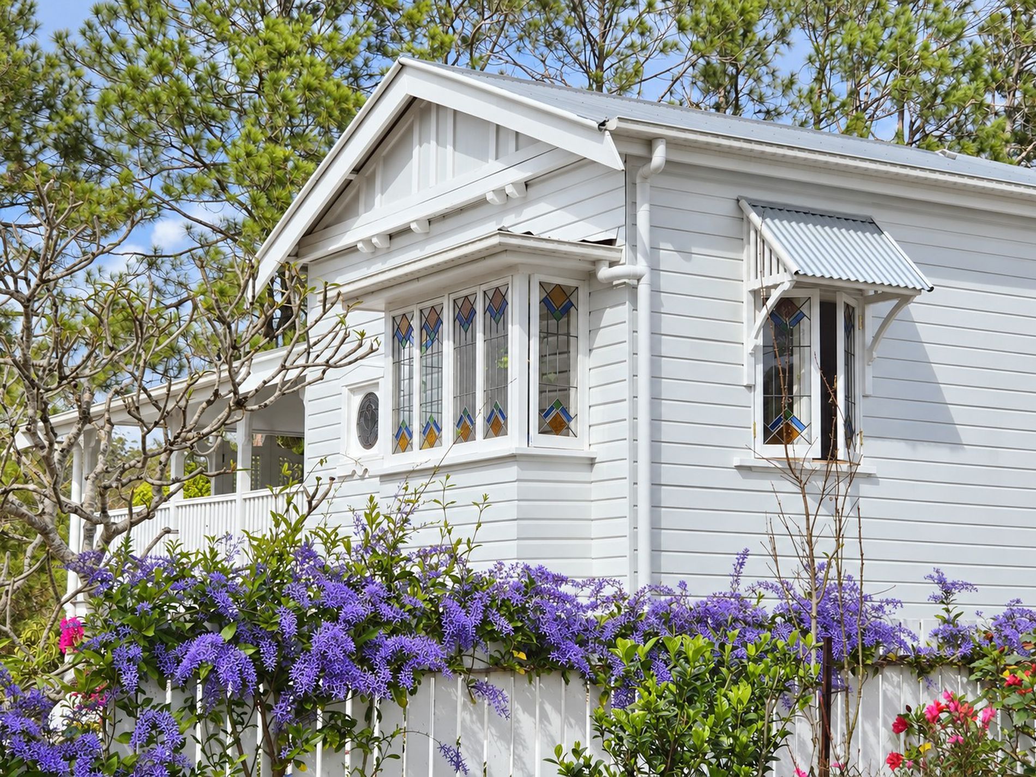
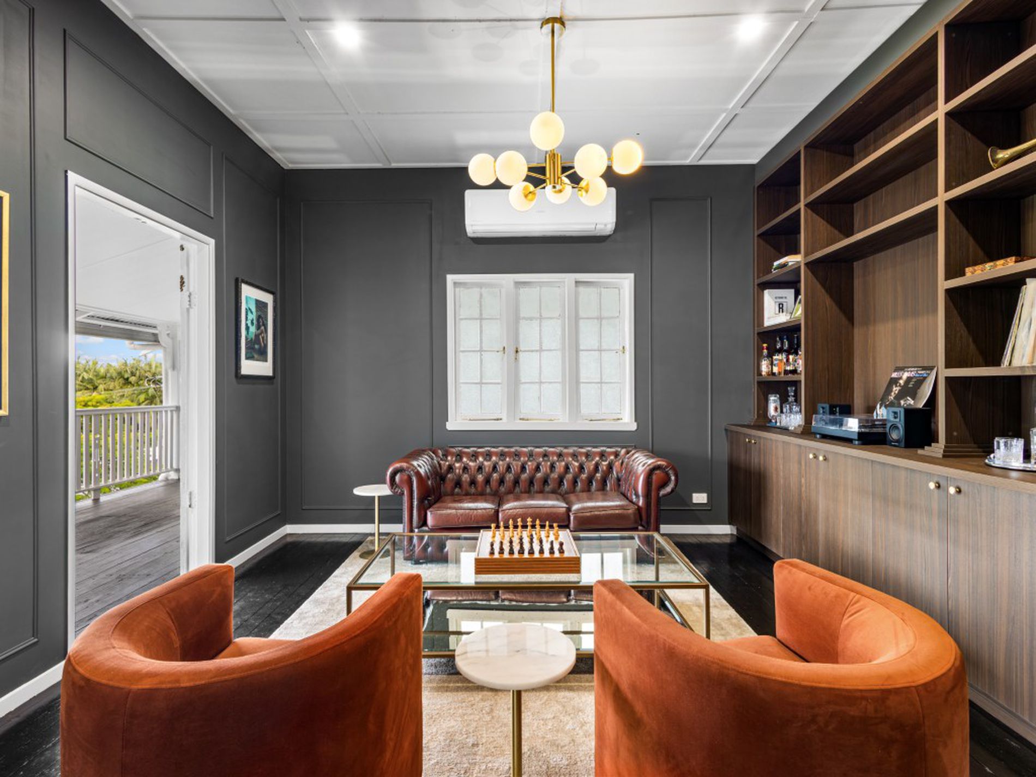
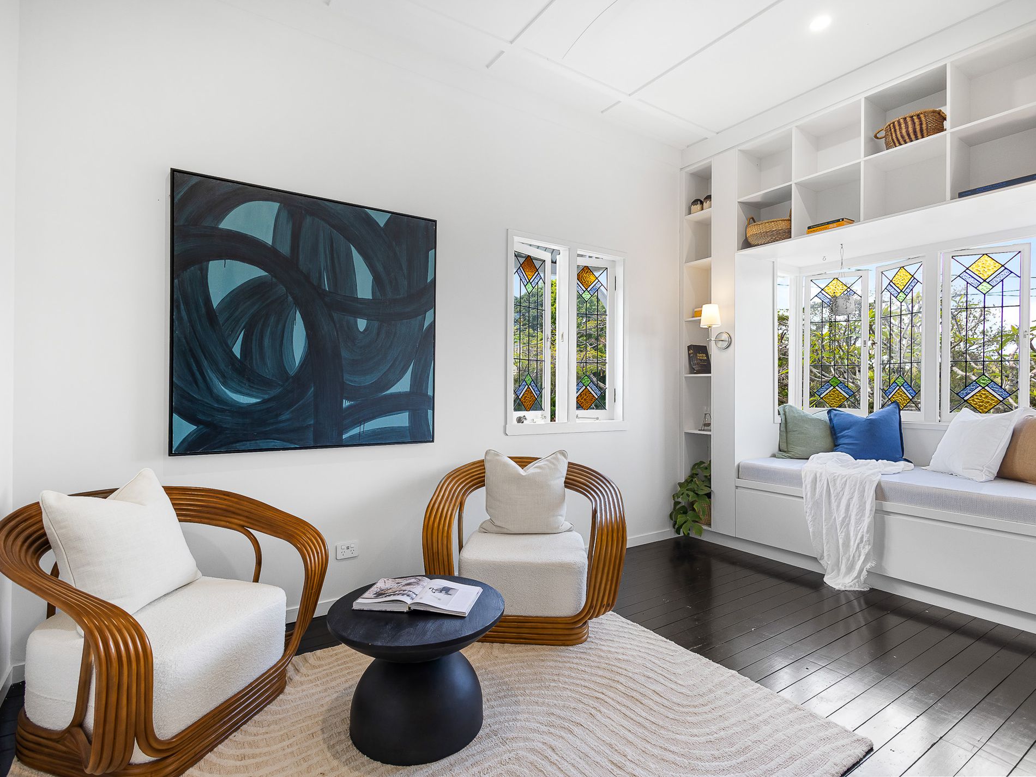
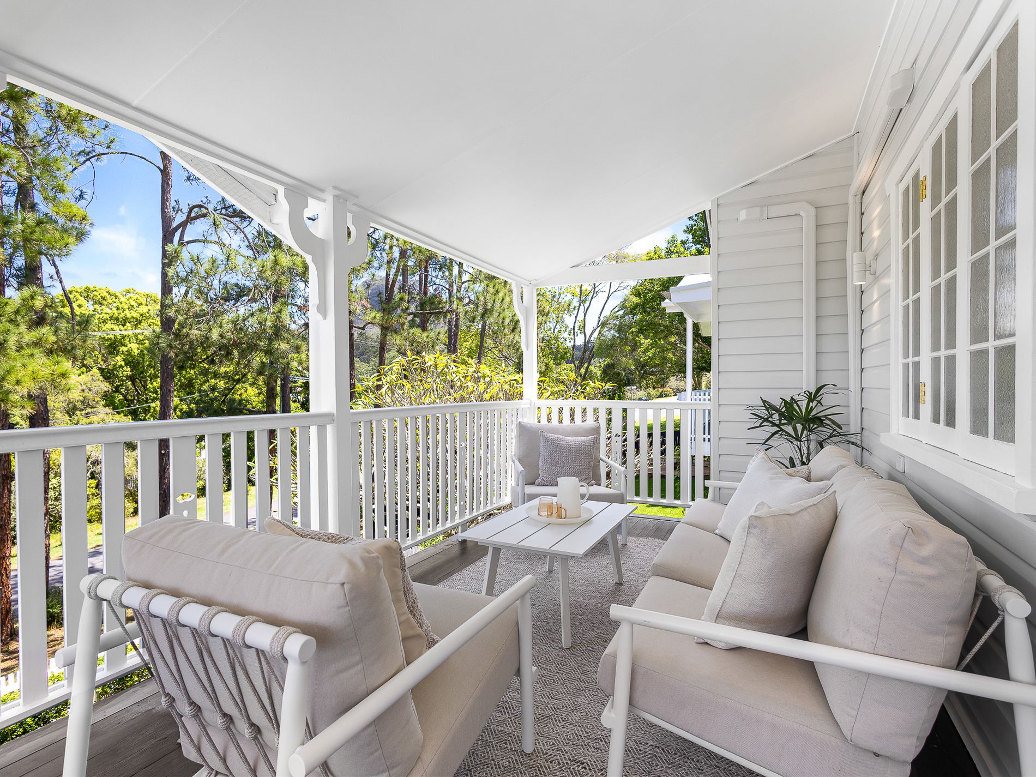
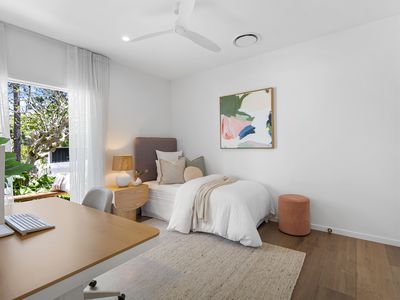
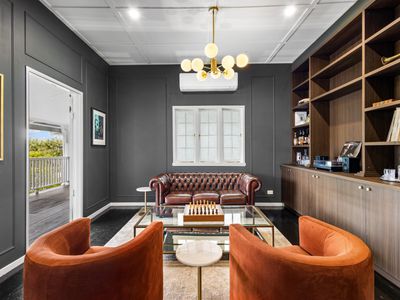
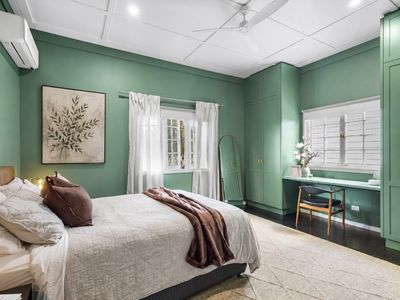
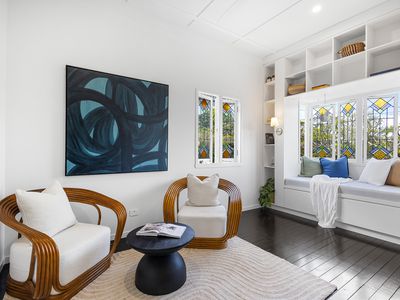
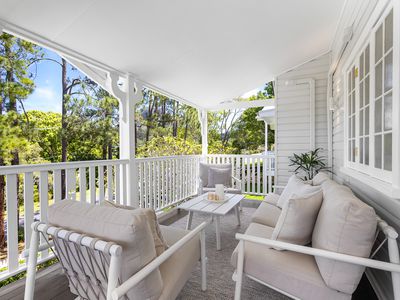
Two guest bedrooms with custom wardrobes are complemented by a dedicated study/library and a separate lounge or whisky room opening to the traditional verandah. Library with custom cabinetry takes in the North East Aspect and features stained glass windows and a bench seat for reading.
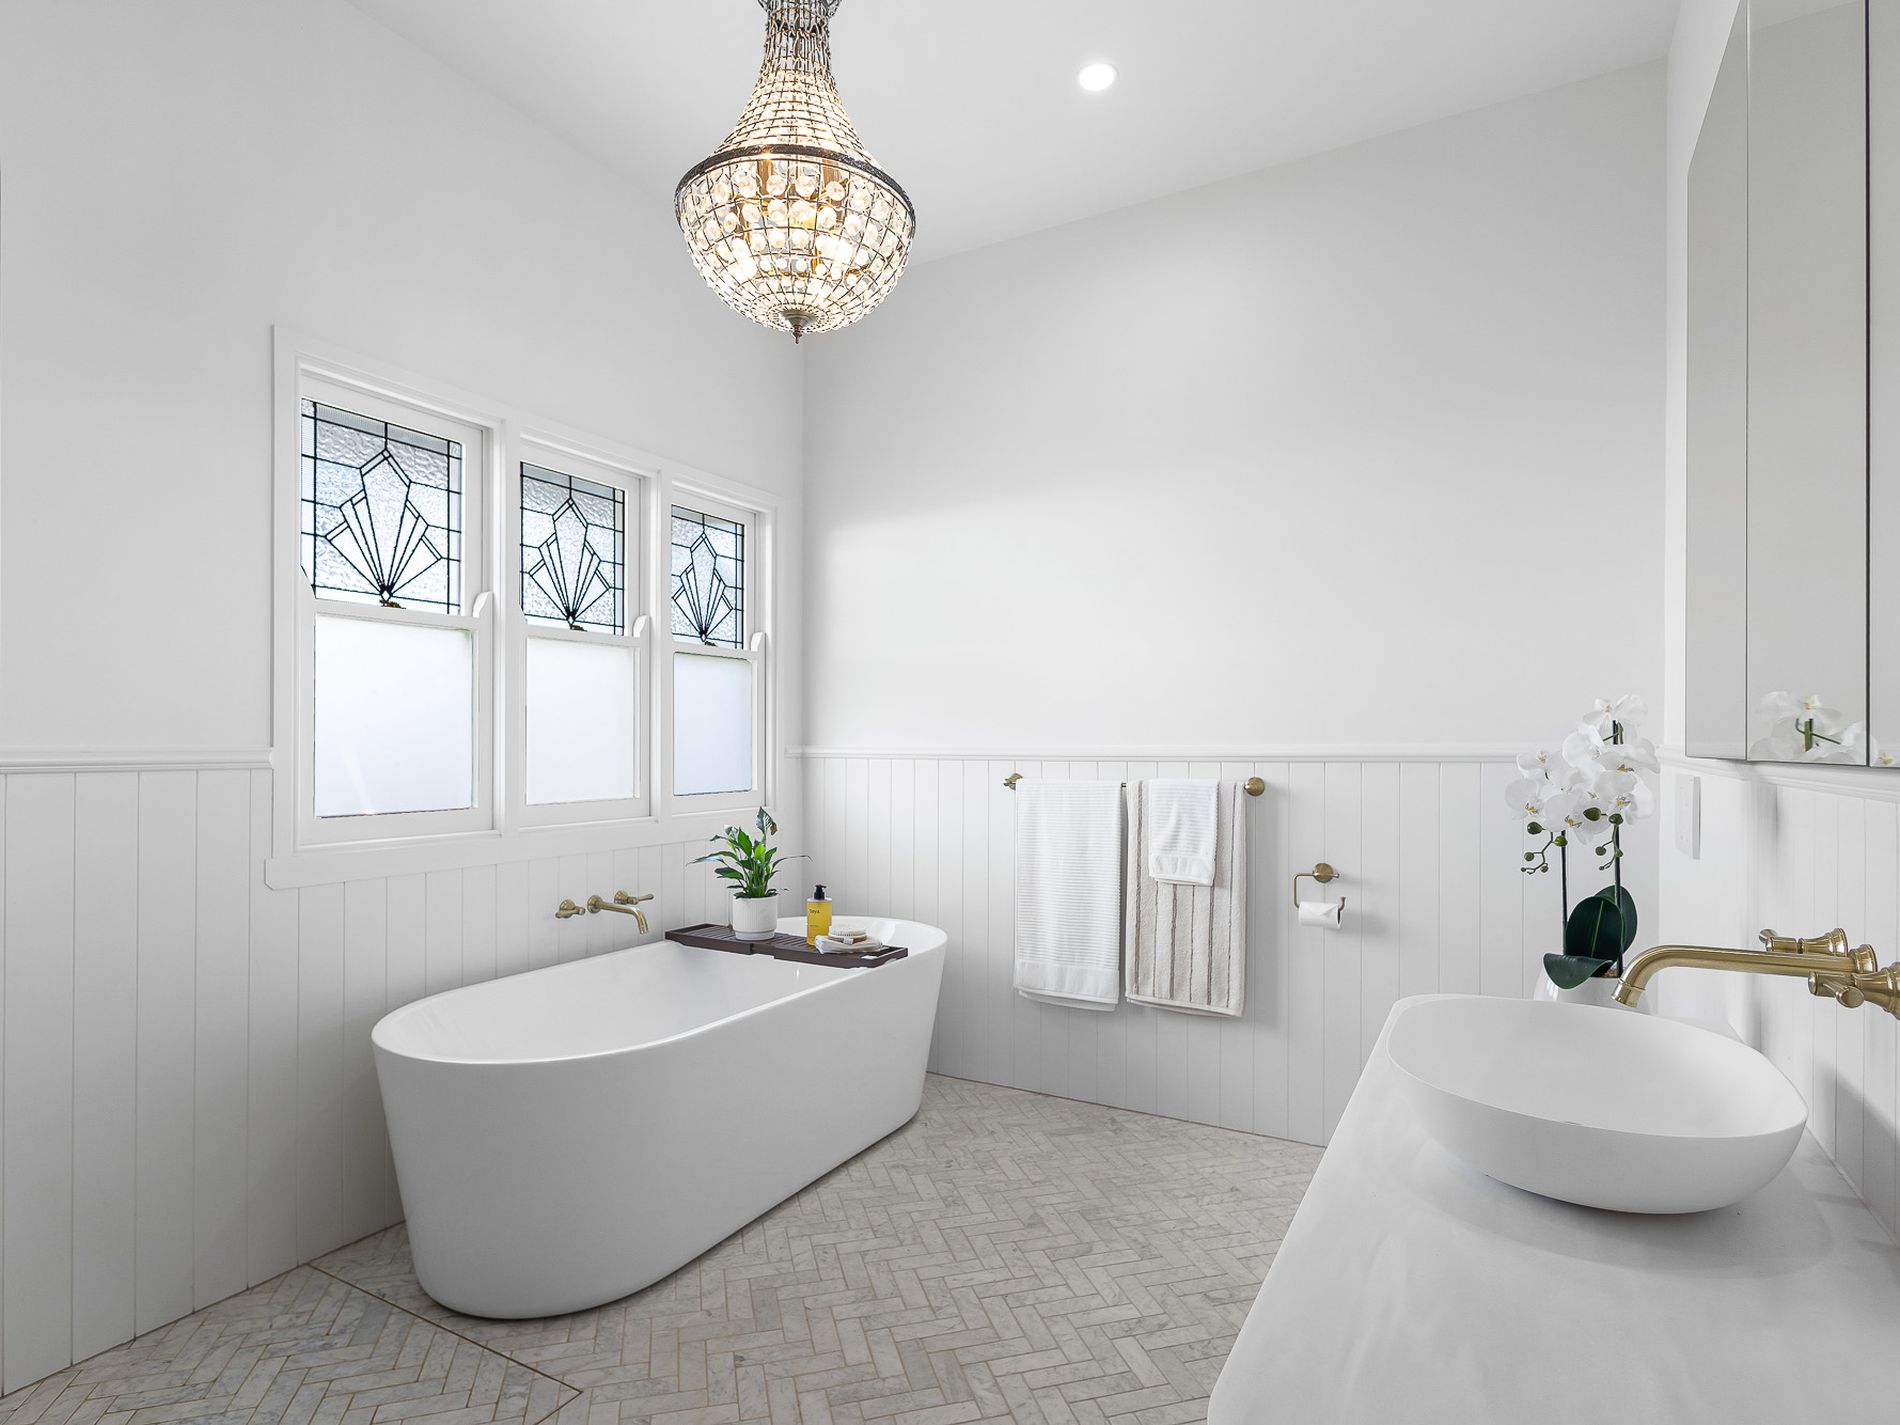
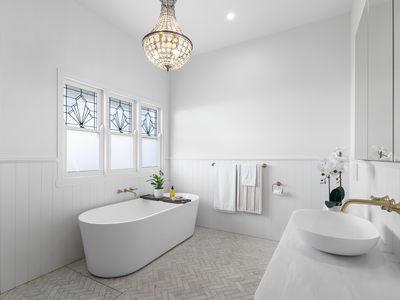
The main bathroom brings a sense of theatre to the original home, with custom-designed ornate windows, an oversized bath, marble tiling, ABI Interiors fittings and a feature chandelier.
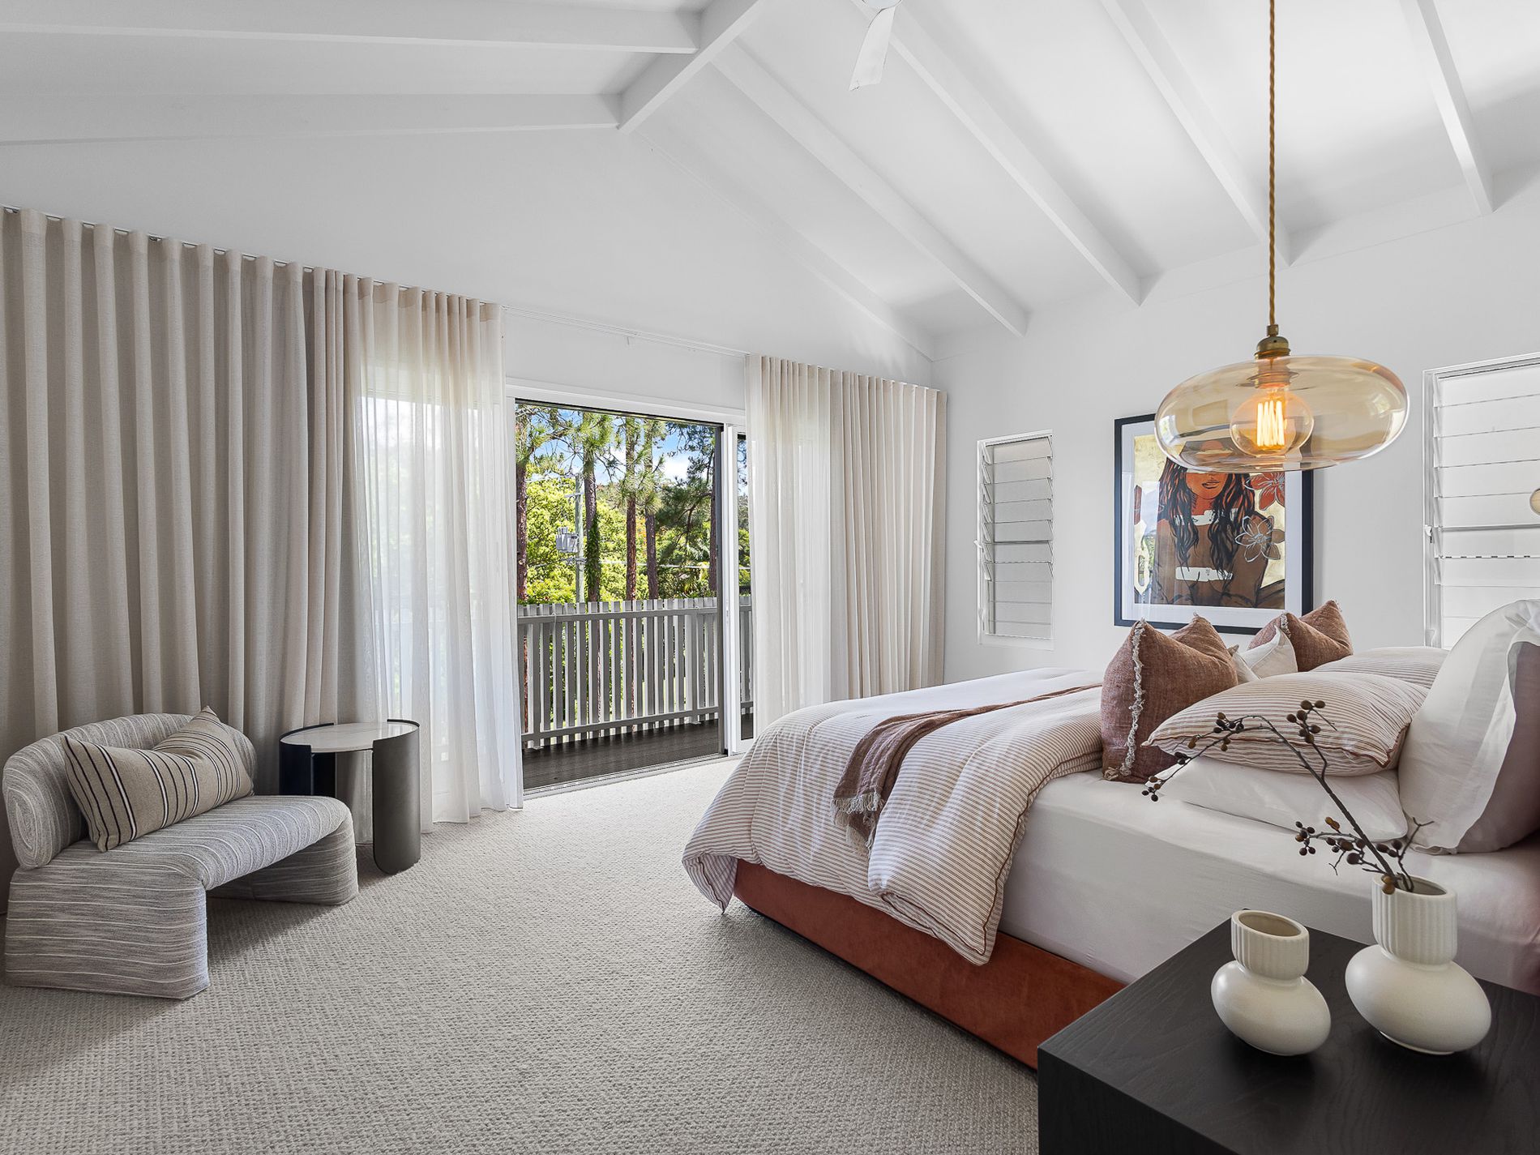
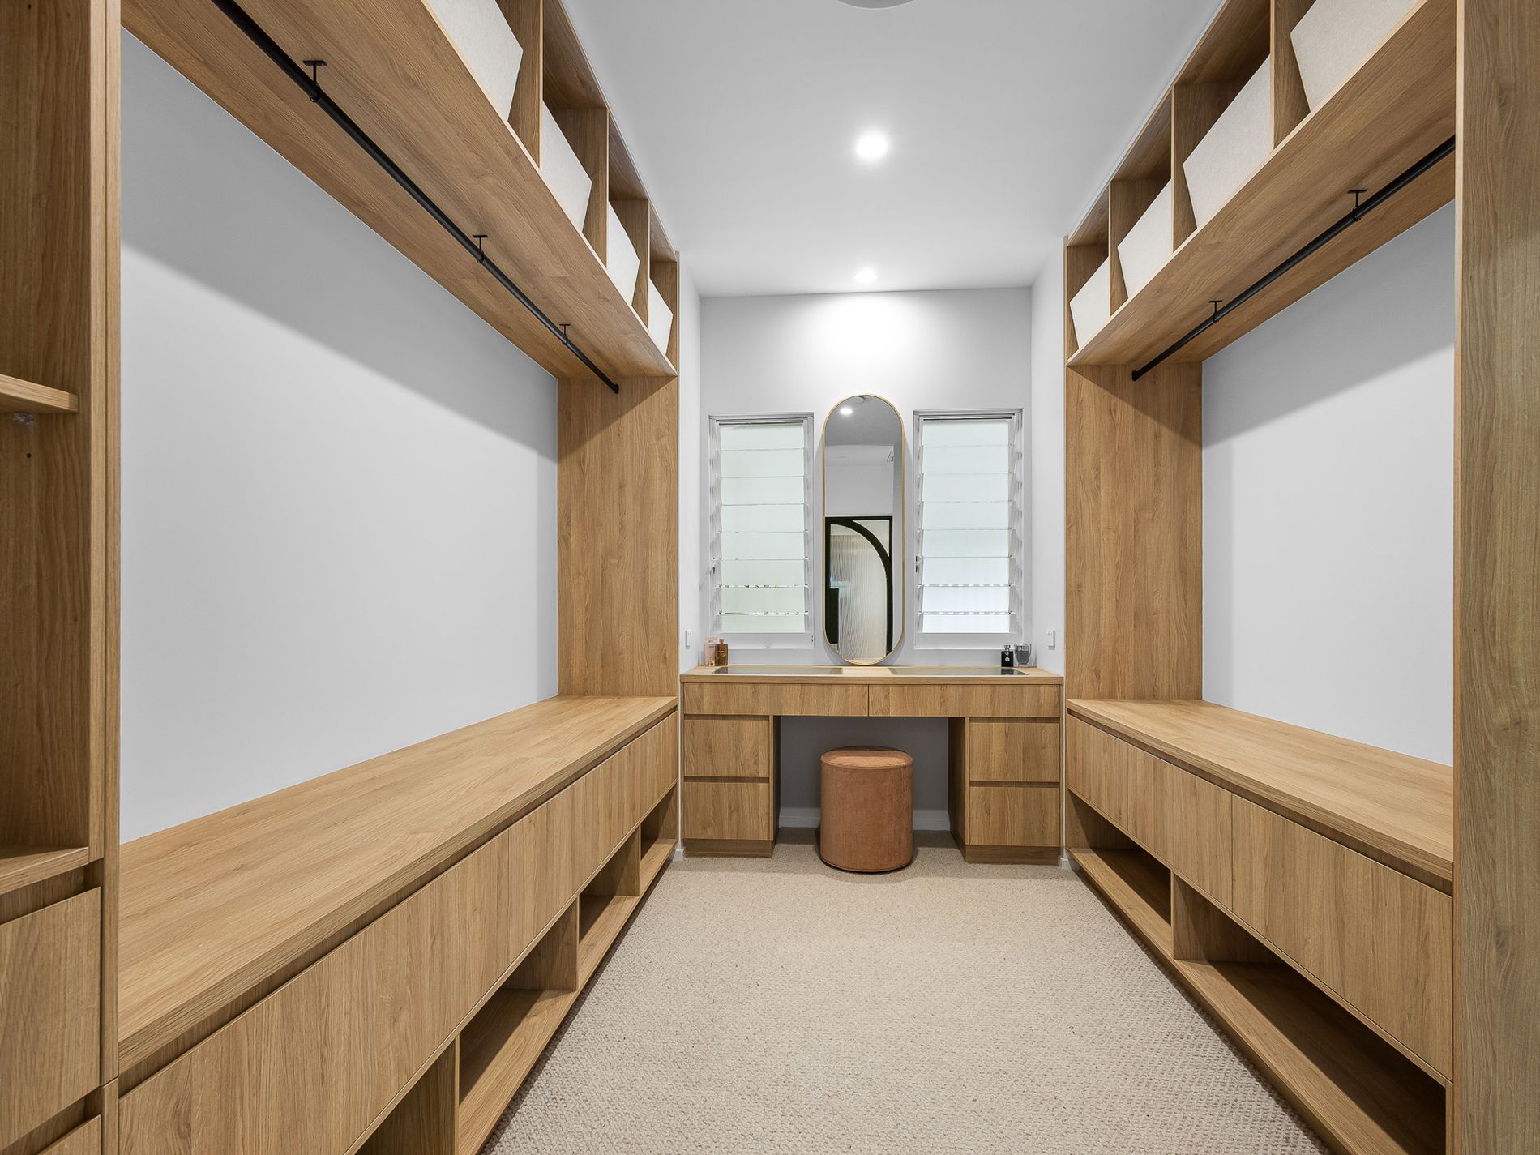
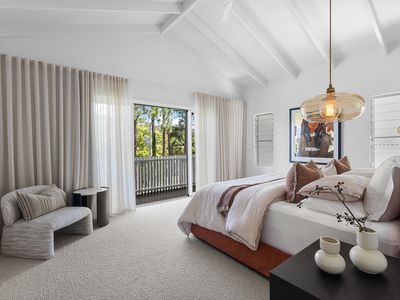
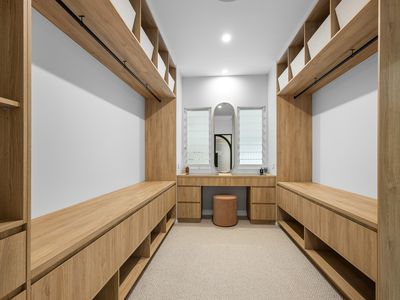
The approximately 50m² master retreat occupies its own private wing. It features a balcony, exposed-beam pitched ceiling, acoustic insulation, New Zealand wool carpet and an expansive dressing room with floor-to-ceiling cabinetry, jewellery drawers, a desk and integrated ironing board.
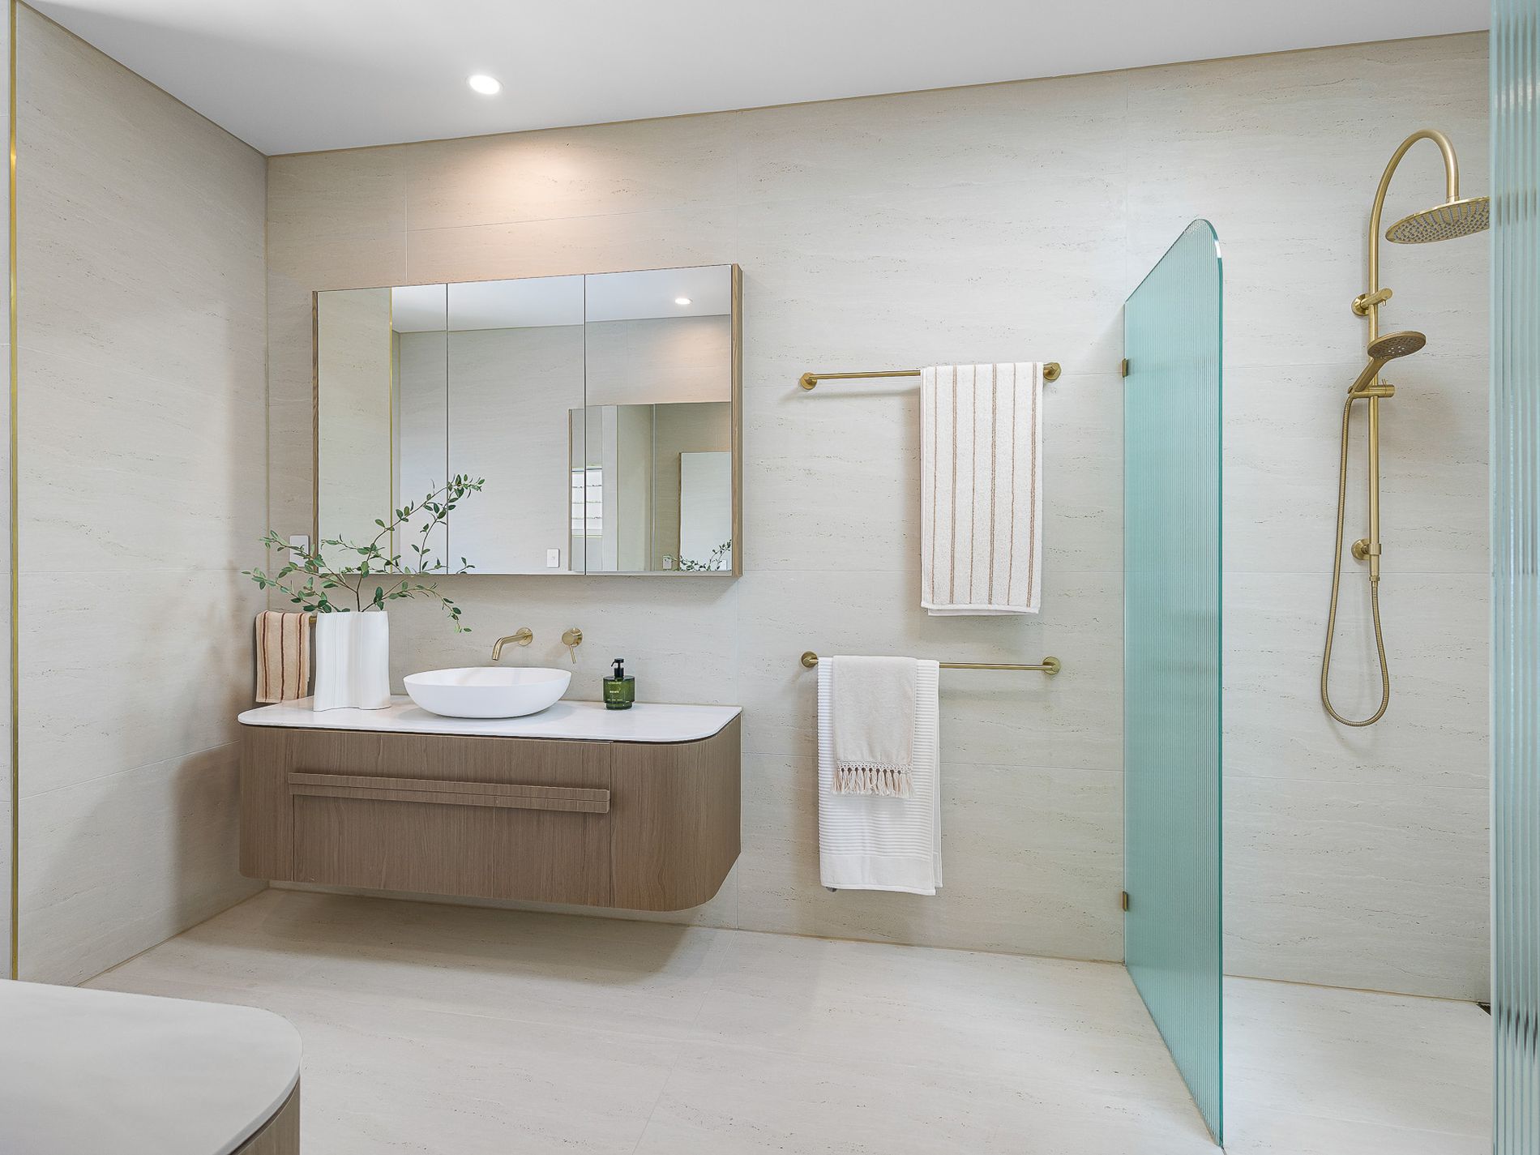
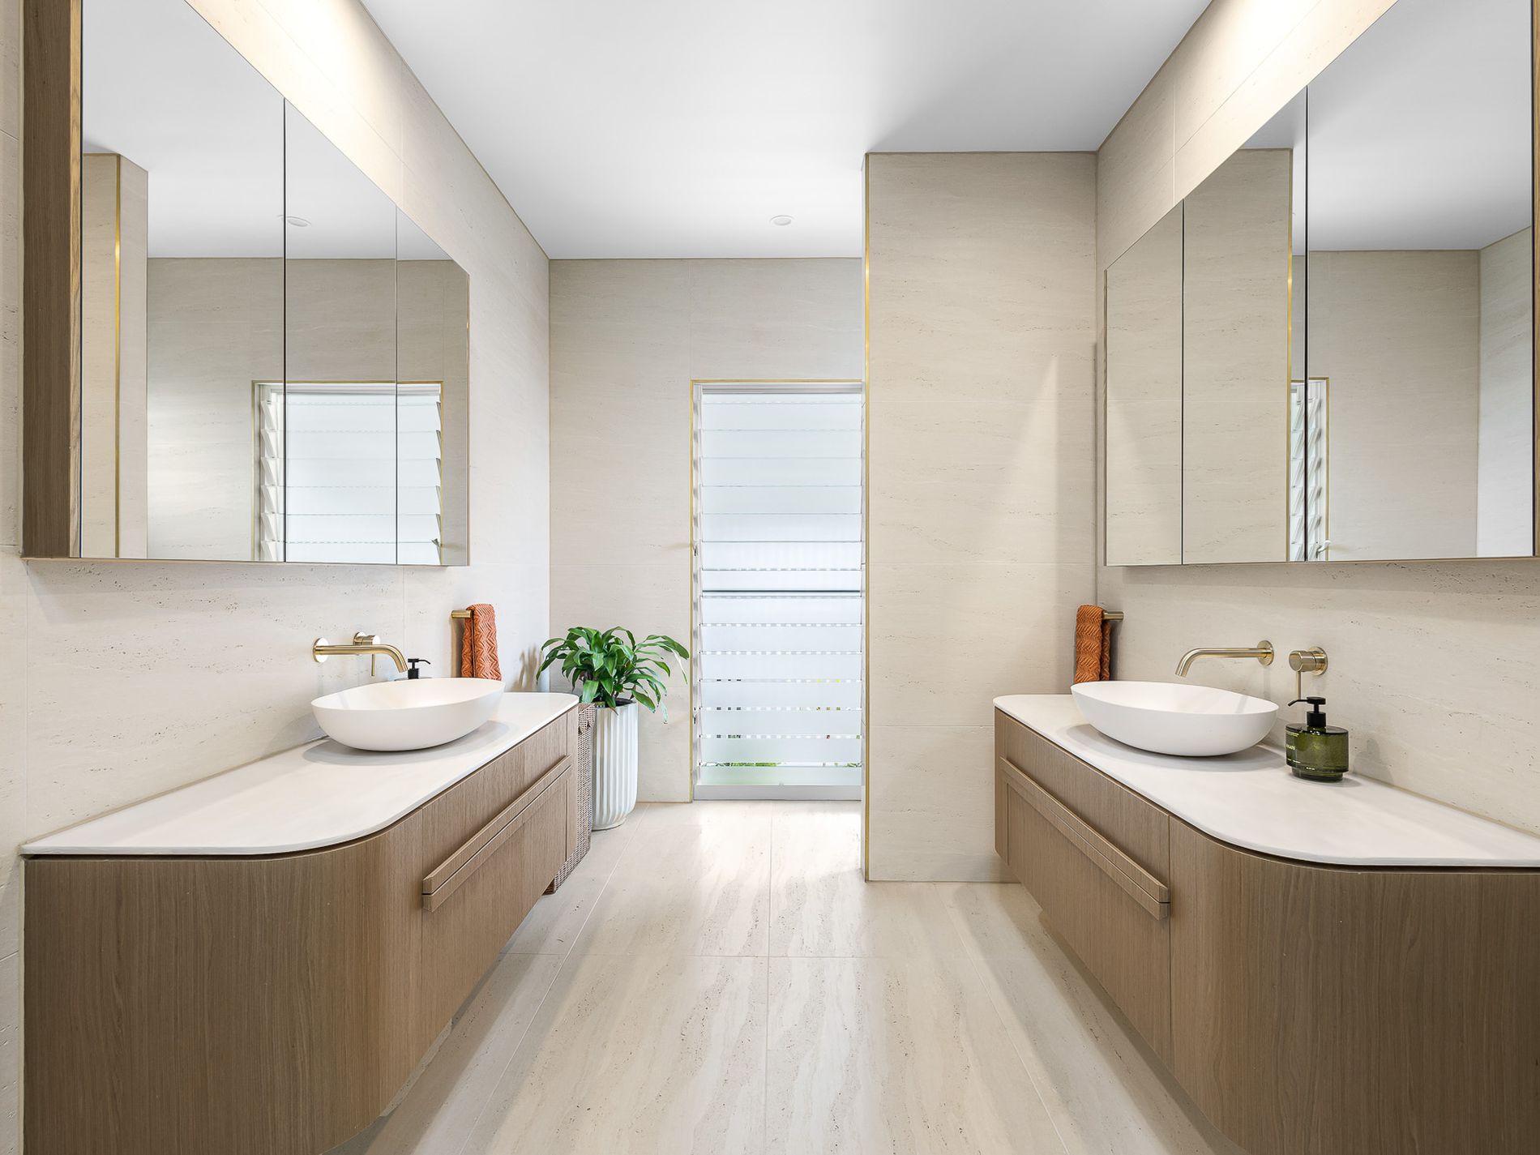
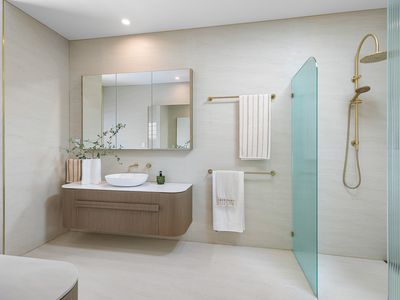
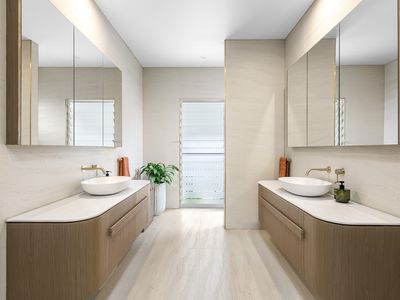
Its luxurious ensuite is finished with floor-to-ceiling large-format travertine tiles, twin custom vanities, mirrored cabinetry and a double shower with rain shower fittings, frameless fluted-glass screens and a Velux skylight.
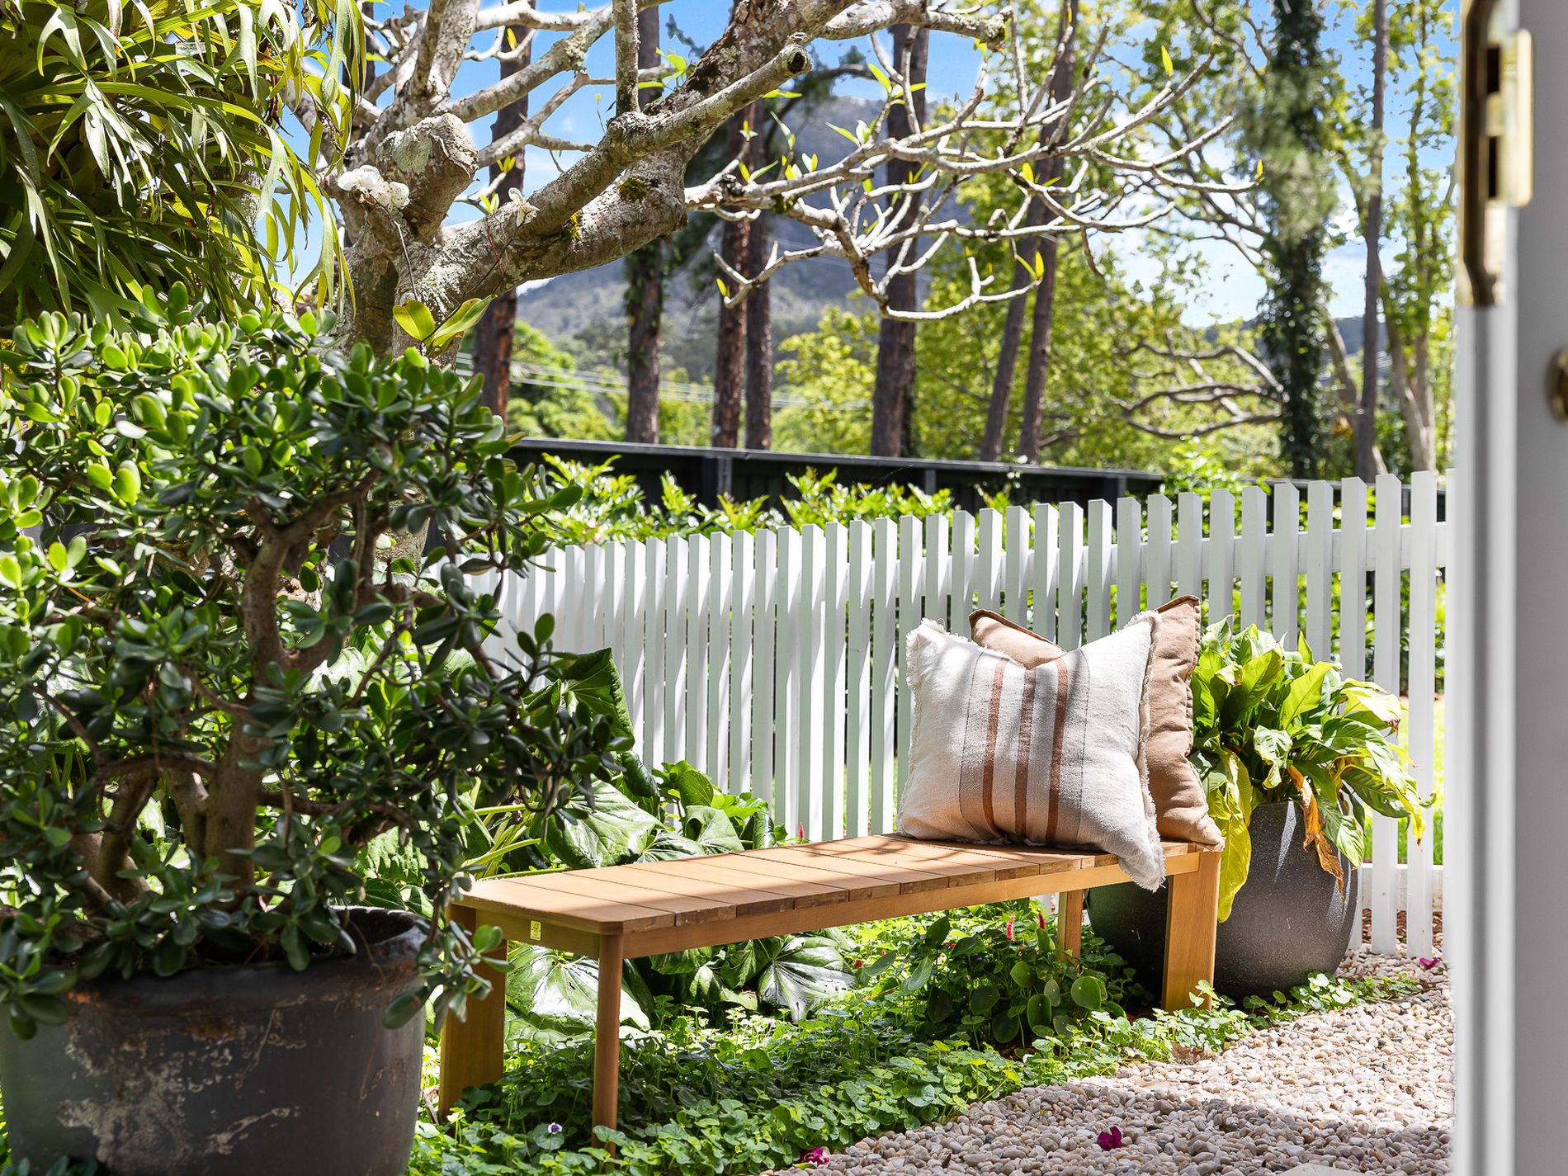
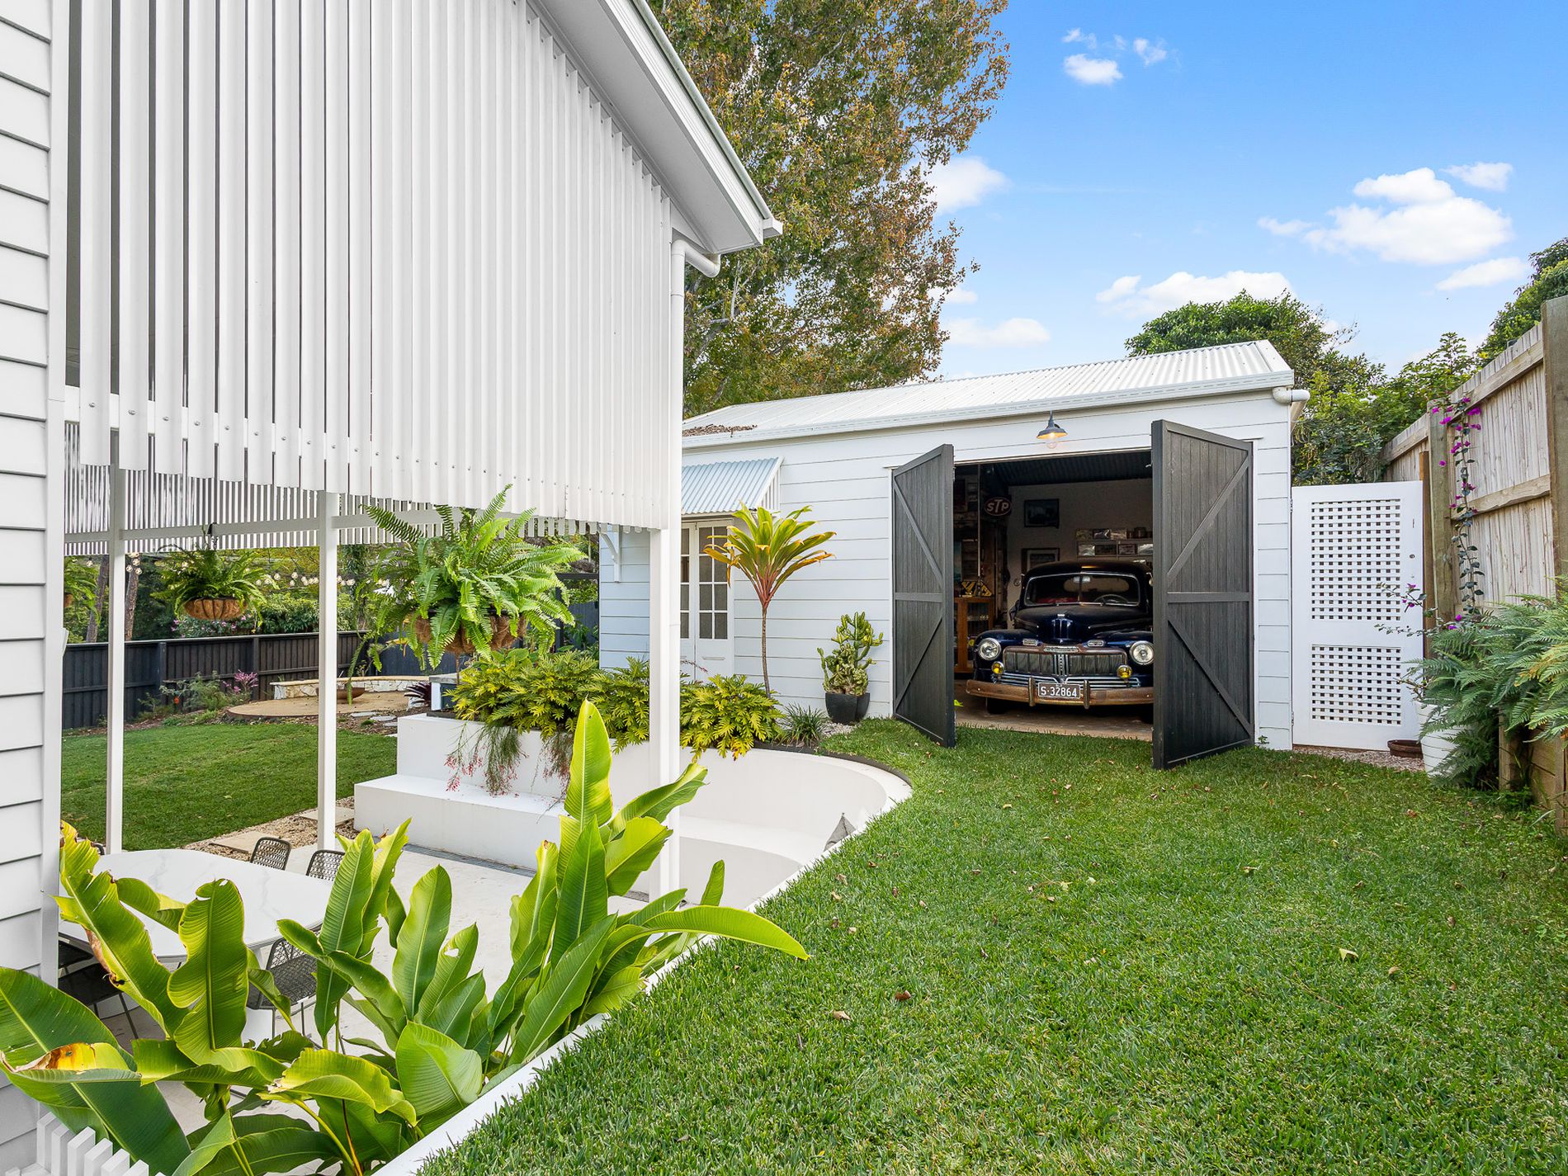
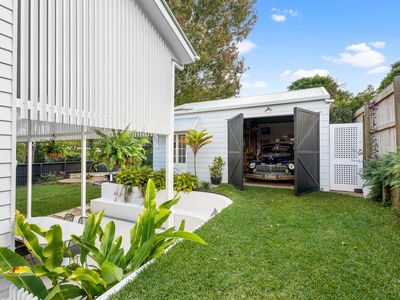
Outside, a powered shed with double barn doors, weatherboard-style cladding and independent street access provides further practical space. Two magnificent century-old frangipani trees, carefully relocated from the original garden, create a living connection to the property’s history.
Here, weekends can begin with coffee in the village, continue with relaxed entertaining at home and finish around the firepit beneath the stars. Noosa is approximately 25 minutes away, yet everything needed for everyday life is within easy reach in Pomona.
This is more than a renovation. It is a thoughtful reinvention of a significant character home, created for buyers who appreciate history and craftsmanship but still want effortless modern living.
Features
- Air Conditioning
- Ducted Cooling
- Ducted Heating
- Open Fireplace
- Reverse Cycle Air Conditioning
- Balcony
- Deck
- Fully Fenced
- Outdoor Entertainment Area
- Remote Garage
- Secure Parking
- Shed
- Built-in Wardrobes
- Dishwasher
- Floorboards
- Study